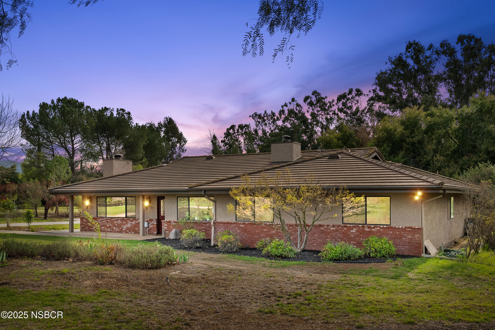
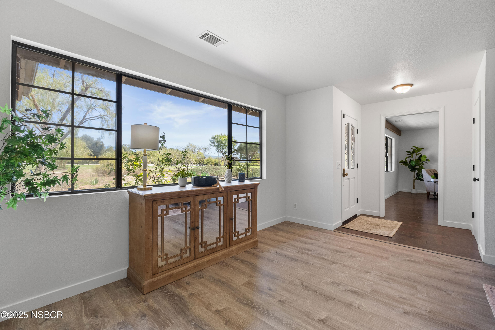
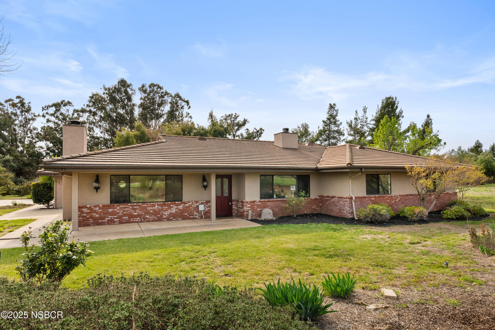
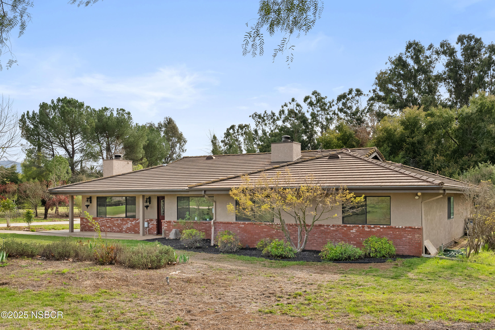
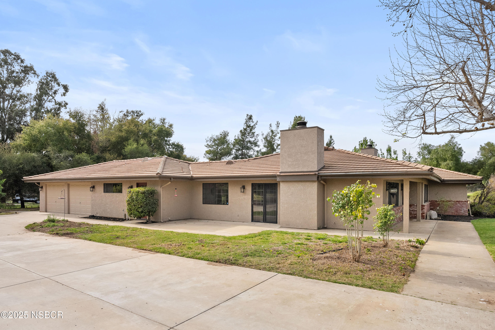
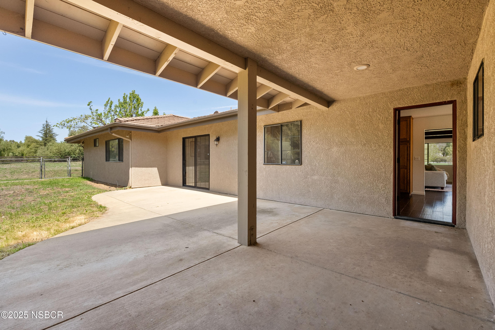
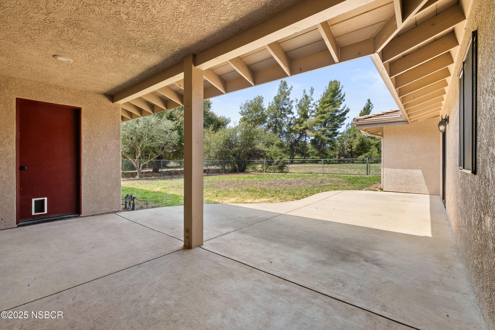
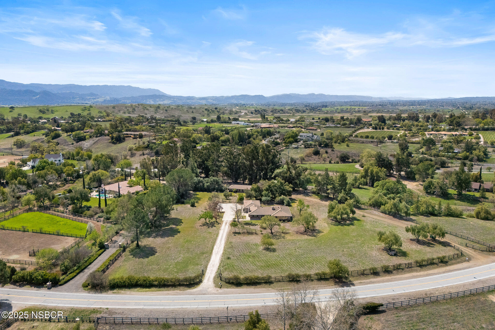
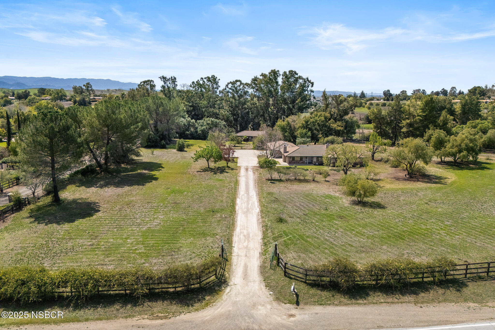
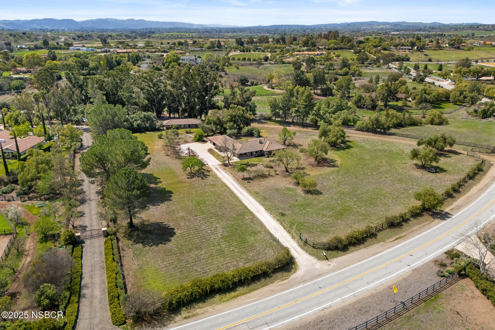
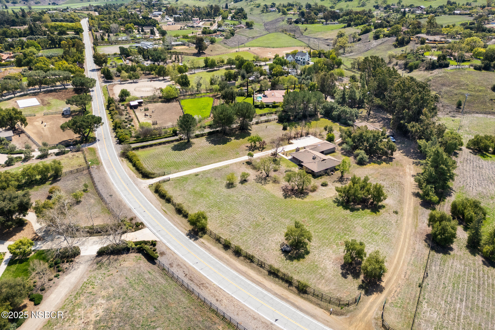
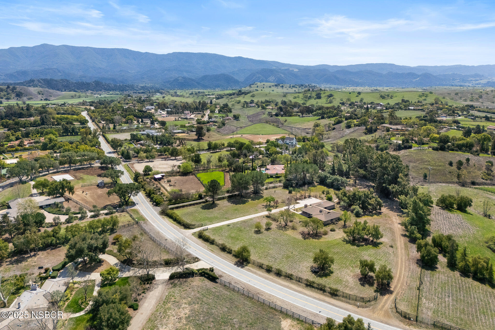
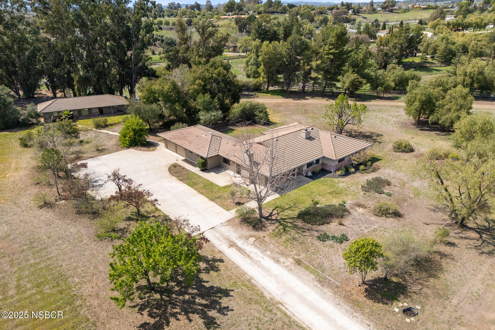
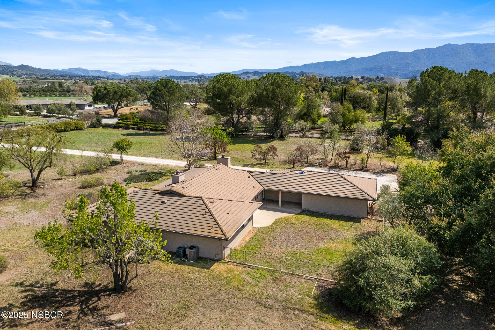
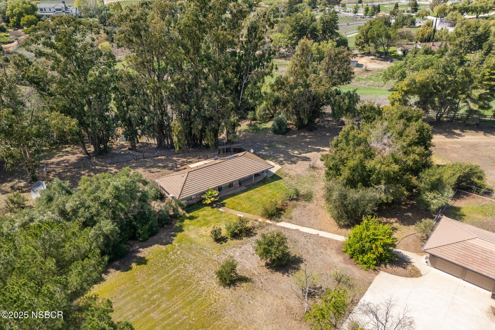
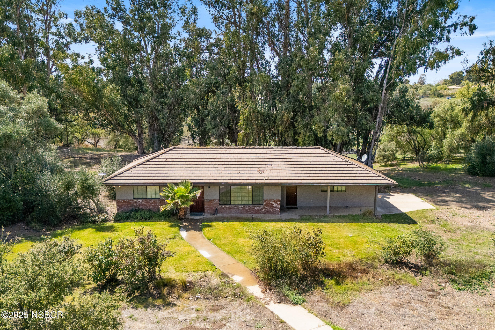
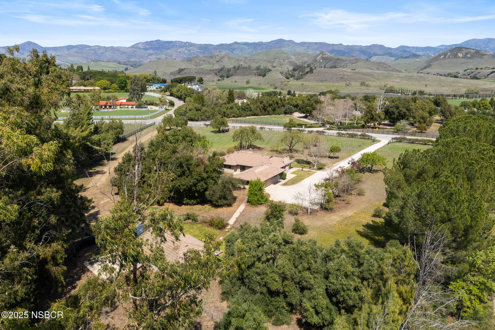
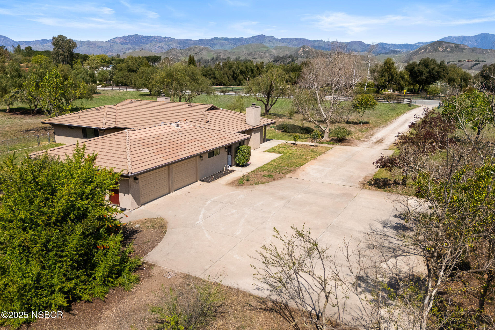
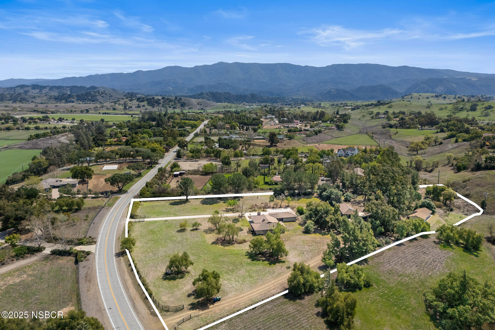
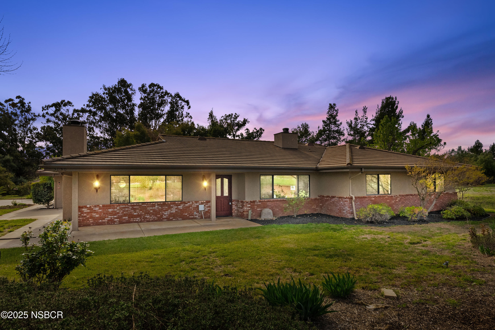
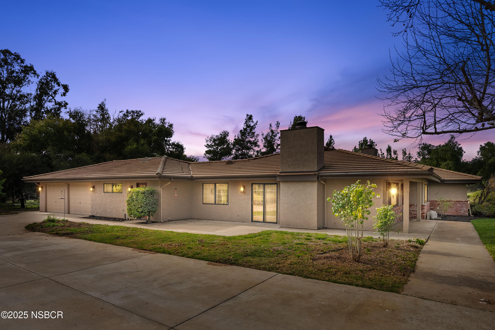
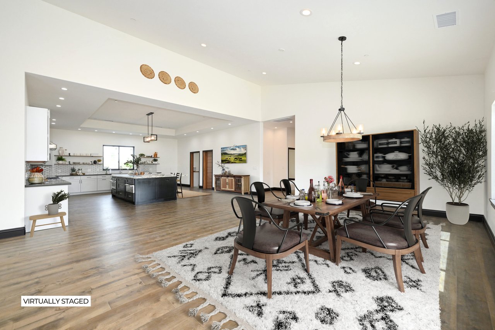
Set in the heart of Santa Ynez Valley’s prestigious Rancho Estates, this exceptional 5 acre property offers a refined take on country living. Designed for both comfort and functionality, the estate features a 2,942 sq ft main residence, a private guest house, and a versatile outbuilding—all framed by sweeping views of the San Rafael Mountains.
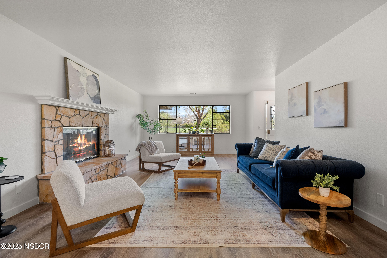
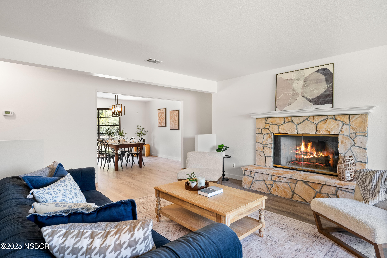
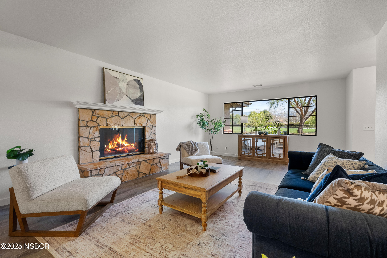
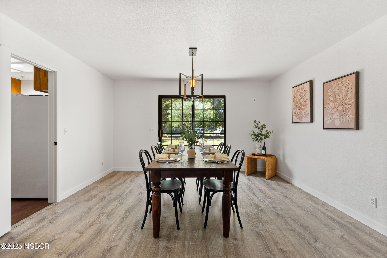
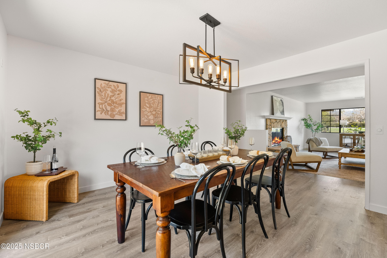
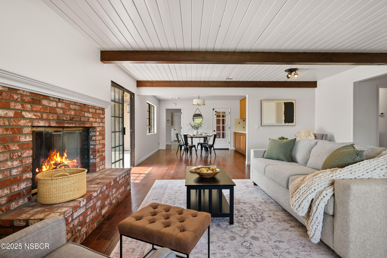
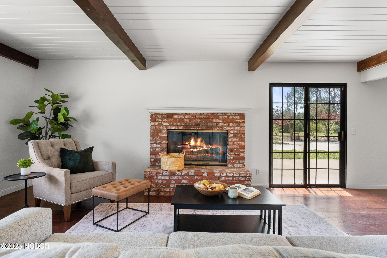

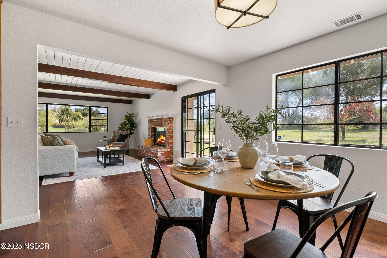

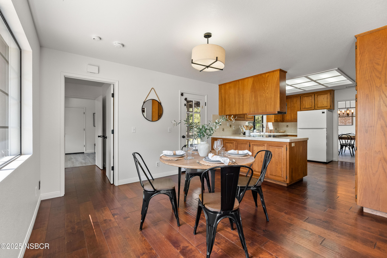


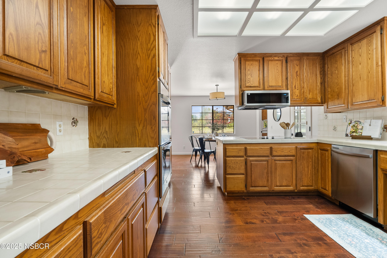
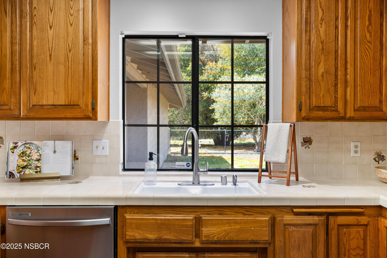
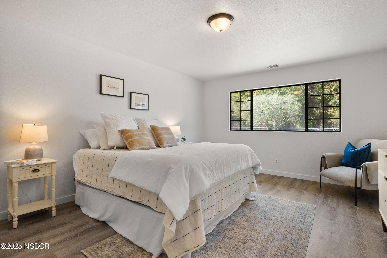
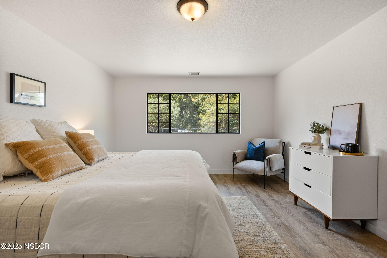

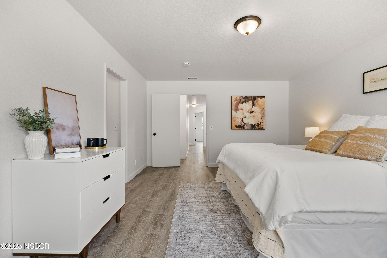
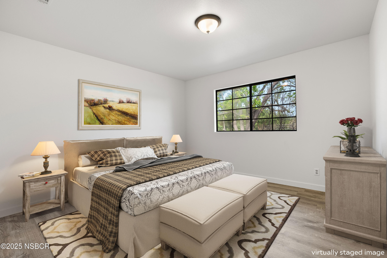
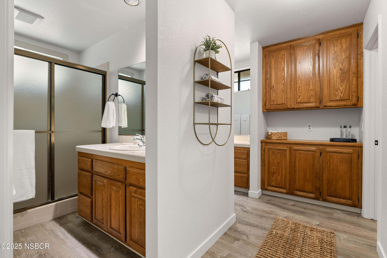
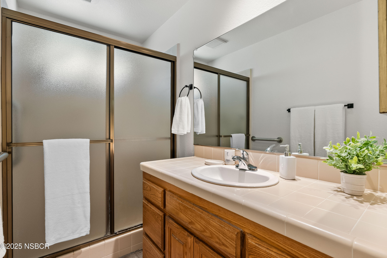
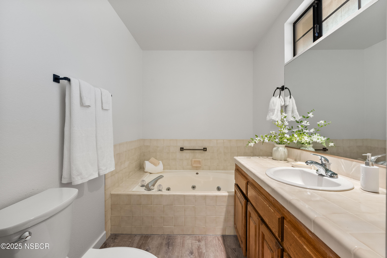
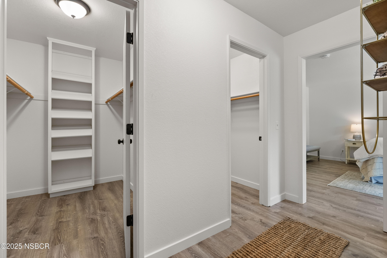
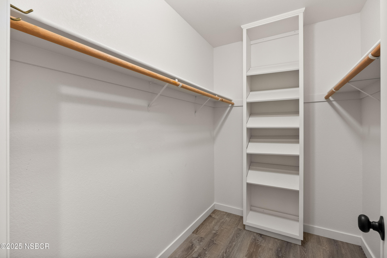
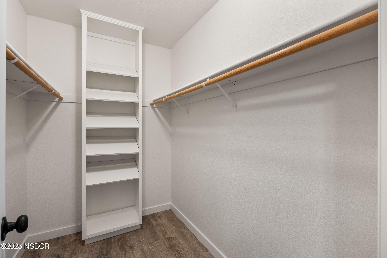
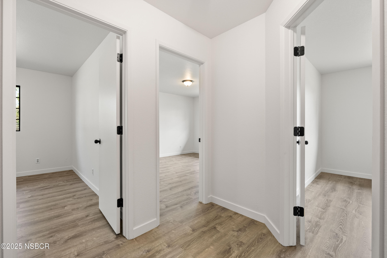
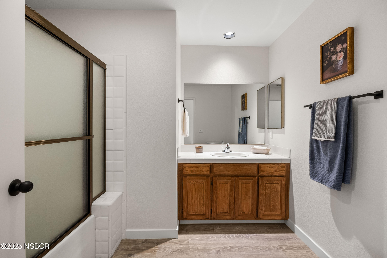
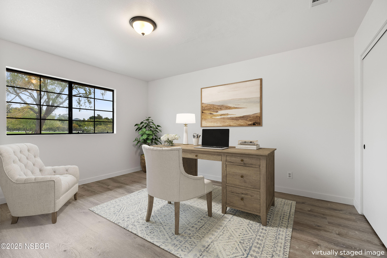
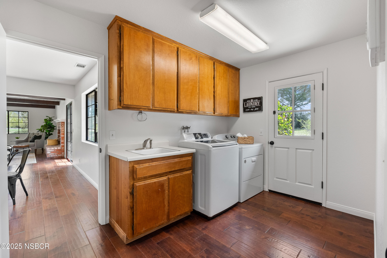
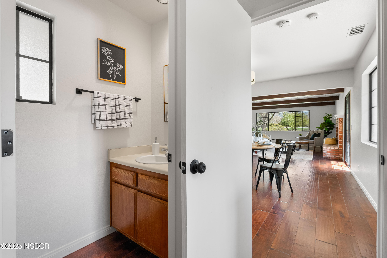
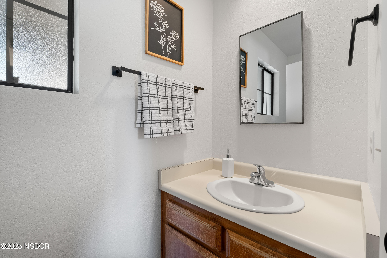
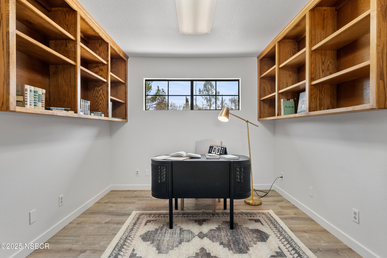
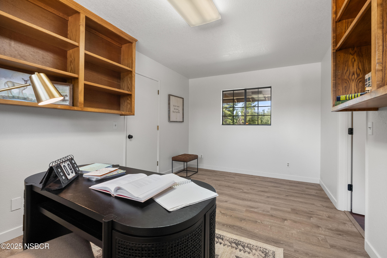
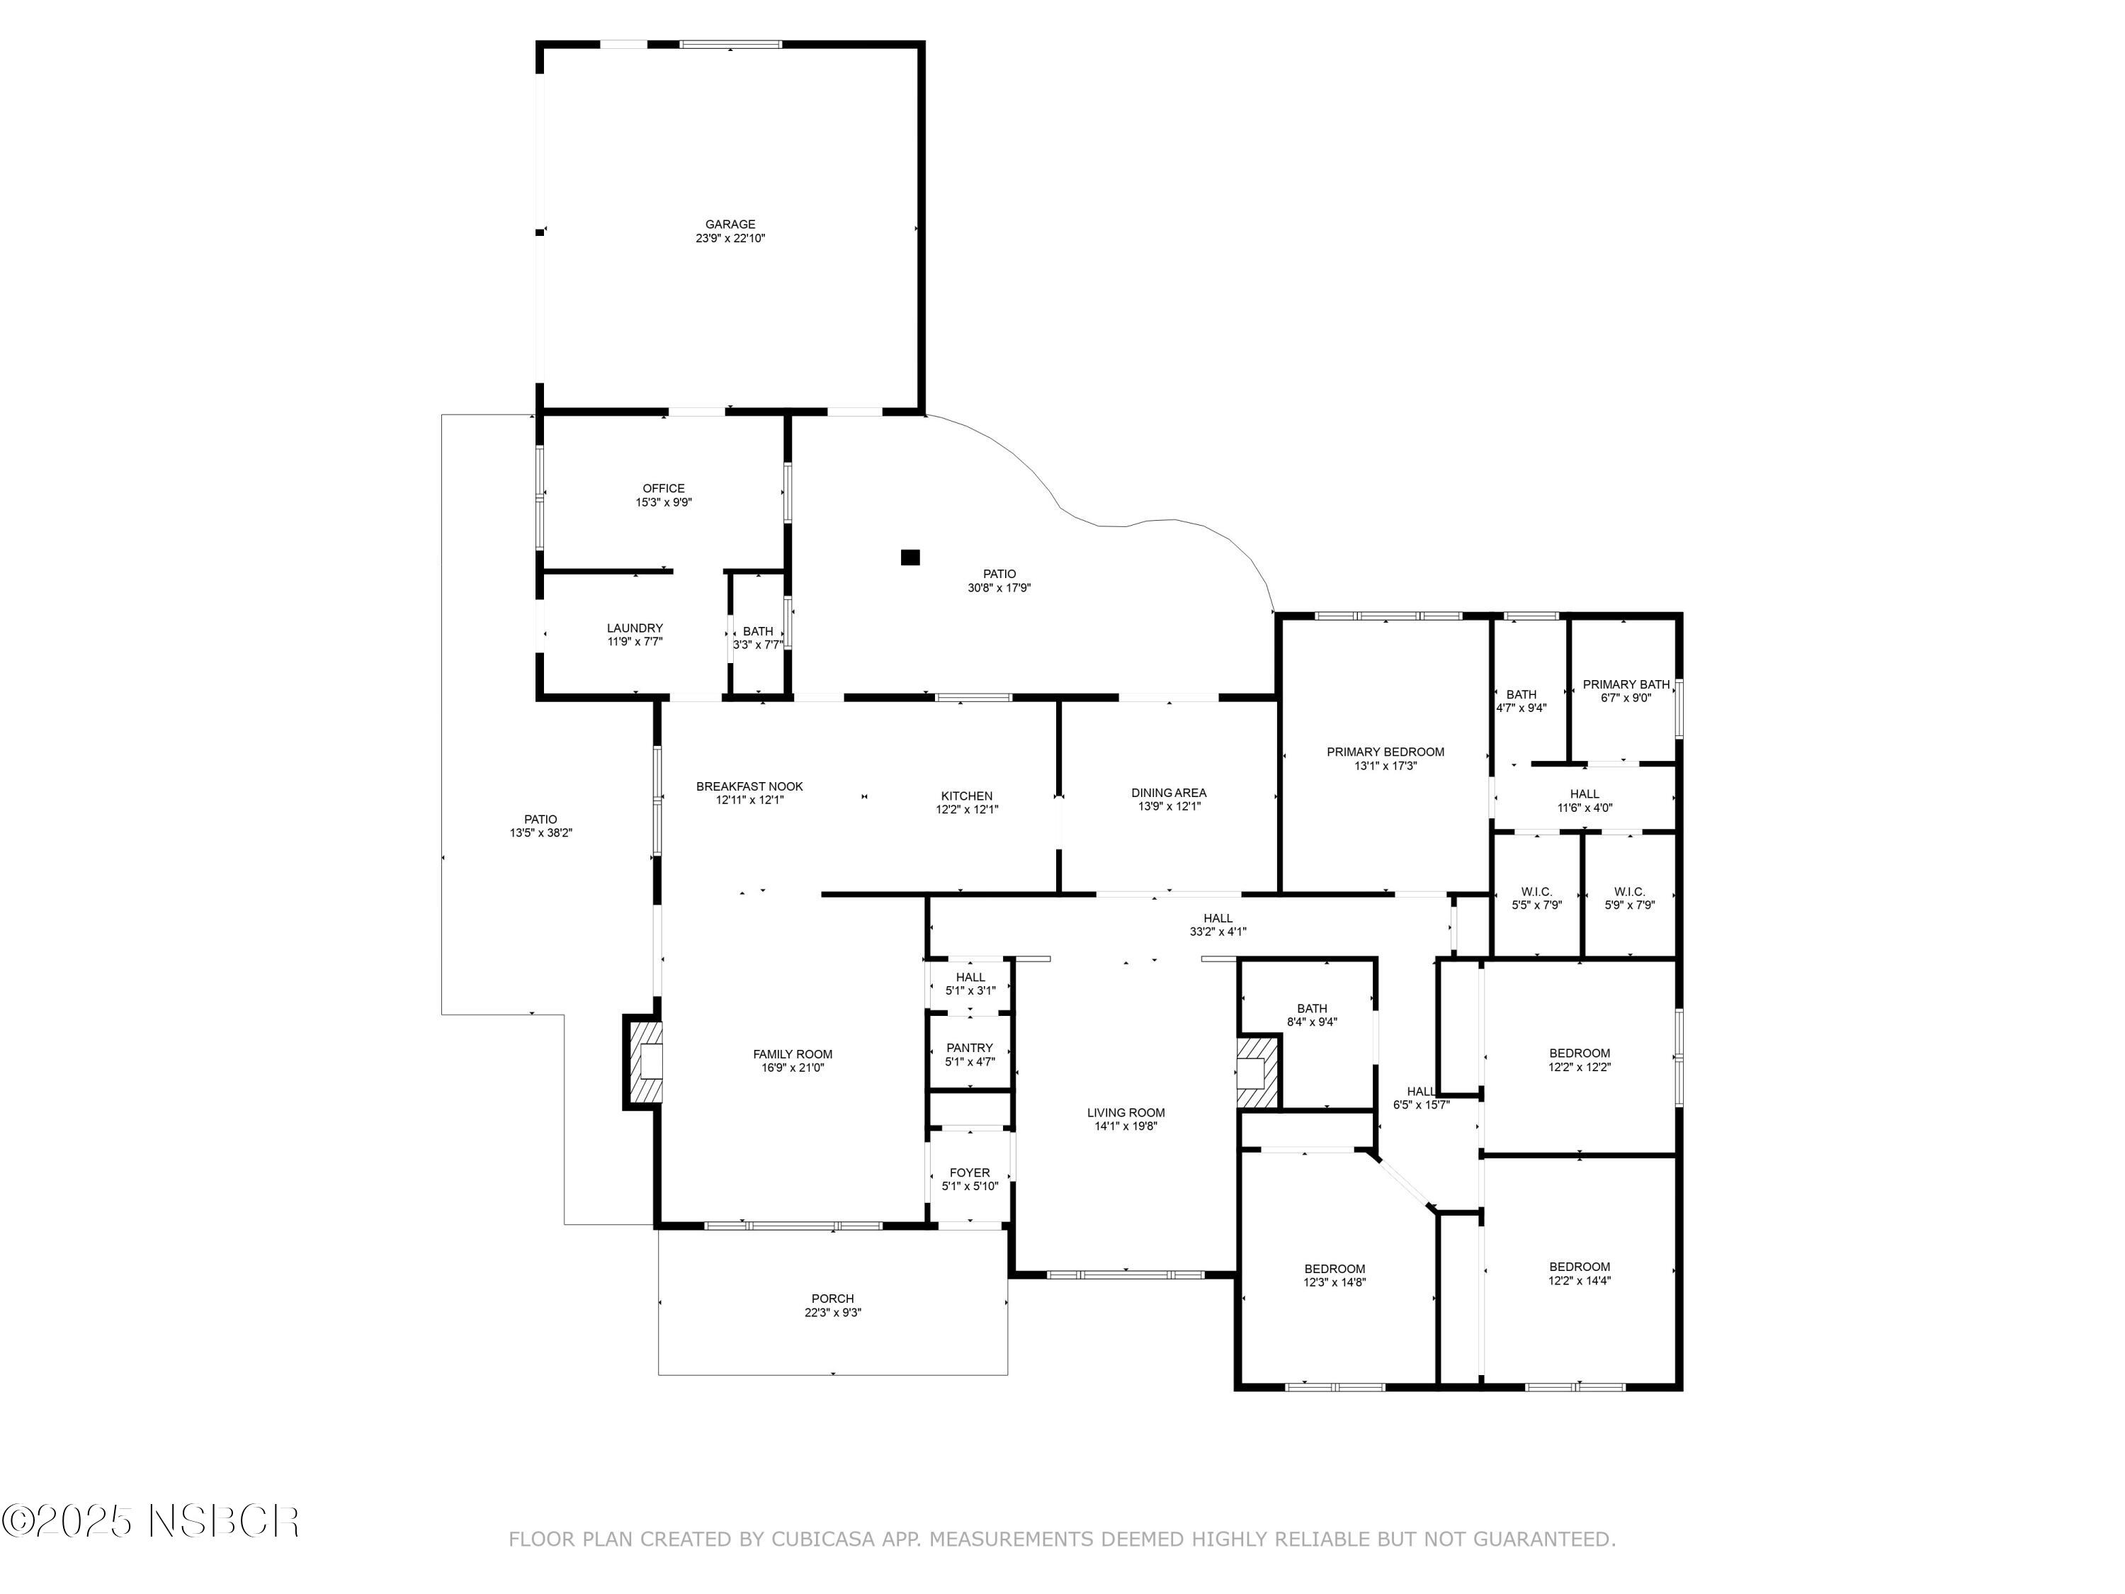


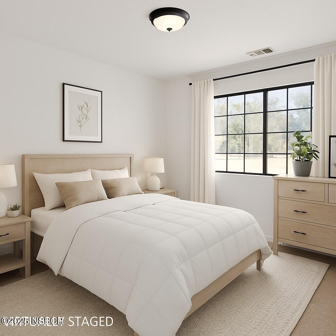
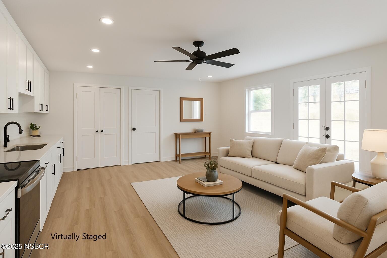
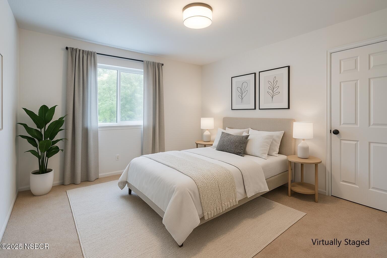
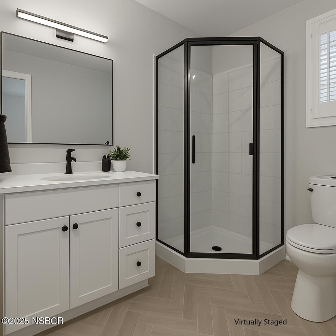
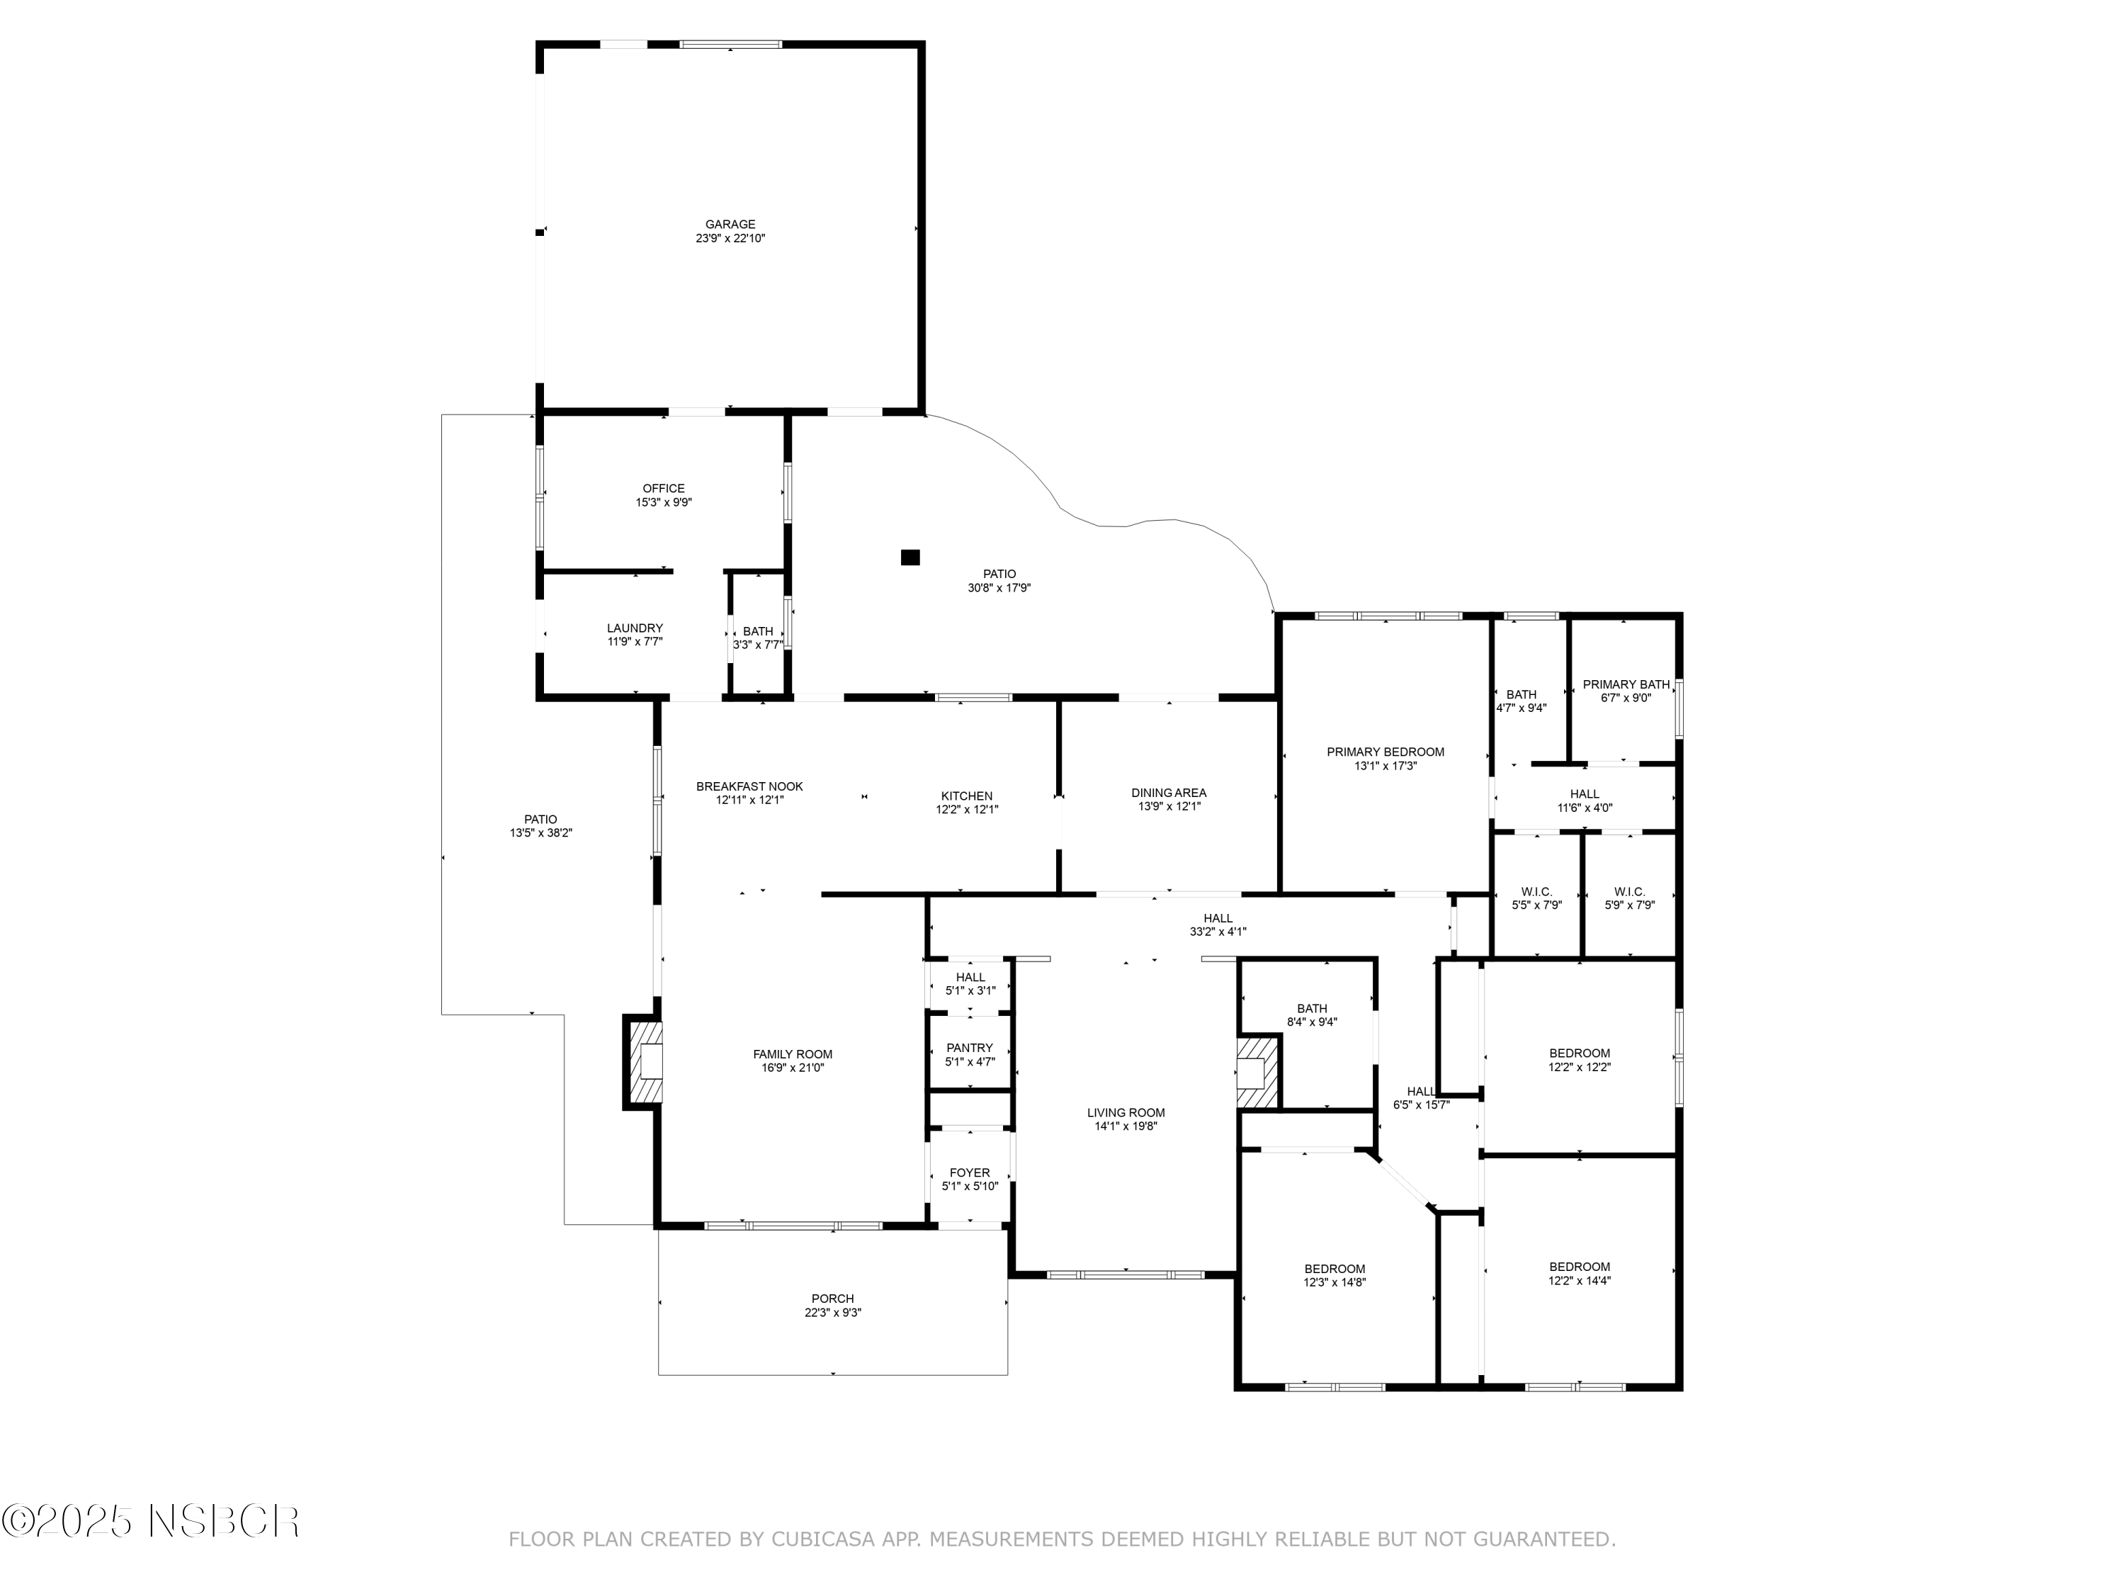
The main residence exudes timeless sophistication with its spacious 4-bedroom, 2.5-bathroom layout. Thoughtfully designed living areas include formal living and family rooms—each with its own fireplace—along with a separate formal dining room, laundry room with an attached half bath, and versatile bonus space, ideal for a home office, or fitness studio. Recent updates, including new flooring, appliances, and fixtures. This home is waiting for its new owner to add their personal touch!
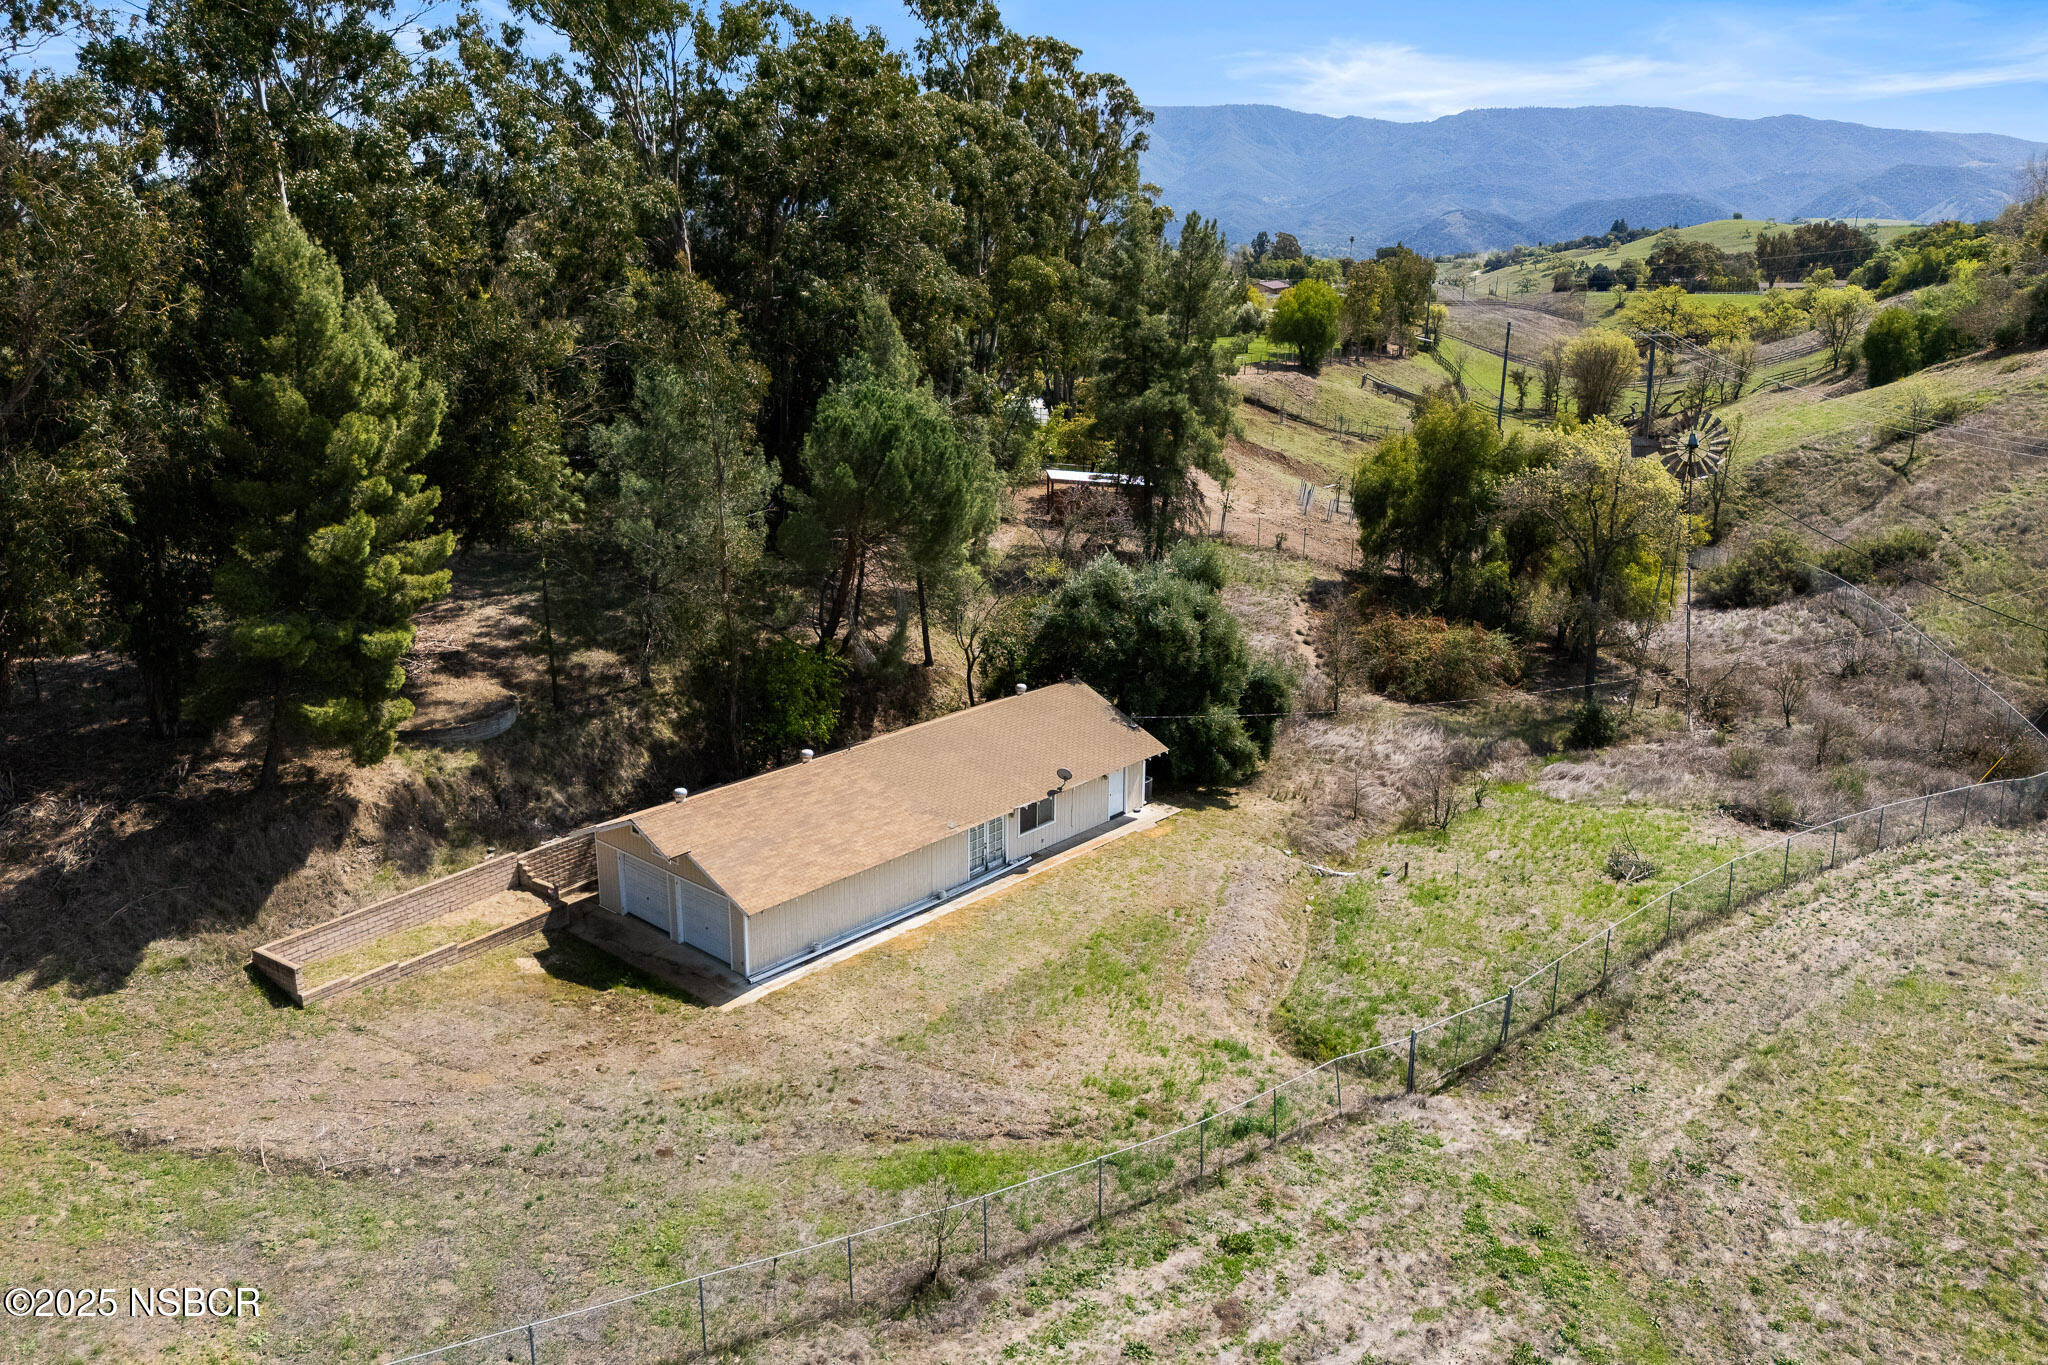
For guests or multigenerational living, the detached 792 sq ft guest house provides privacy and comfort, complete with its own garage and a newly installed heating and air conditioning system. Whether used as a long-term rental or a personal retreat, this space adds both value and flexibility.
An additional 864 sq ft structure opens up endless possibilities, serving as a creative workspace. With its own garage, it is well-suited for a studio, workshop, or office —offering the perfect blend of practicality and inspiration.
The property’s expansive, level terrain is ideal for equestrian pursuits, a boutique vineyard, or simply enjoying the open landscape. With ample water provided by the Rancho Estates Mutual Water Company, the land is well-equipped for agricultural or recreational use.
Combining privacy, versatility, and a coveted location, this estate presents a rare opportunity to craft your own vision of Santa Ynez Valley living—whether as a weekend retreat, a ranch, or a generational estate to be cherished for years to come.