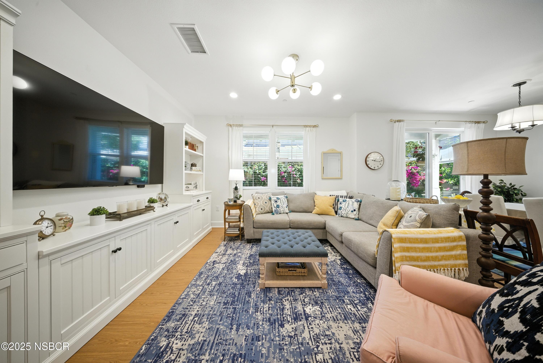
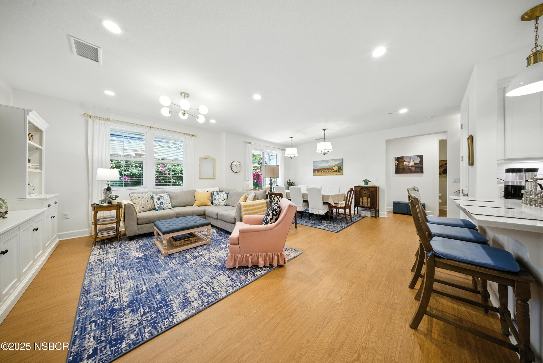
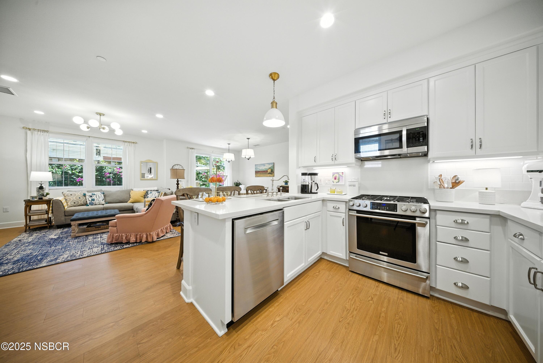
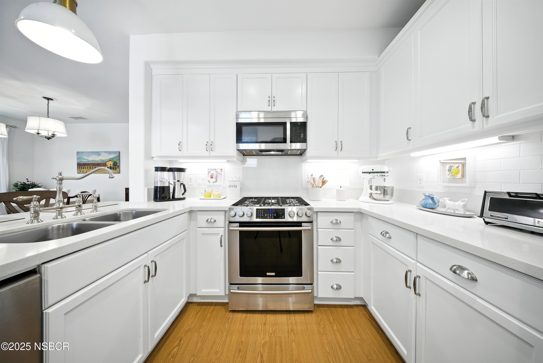
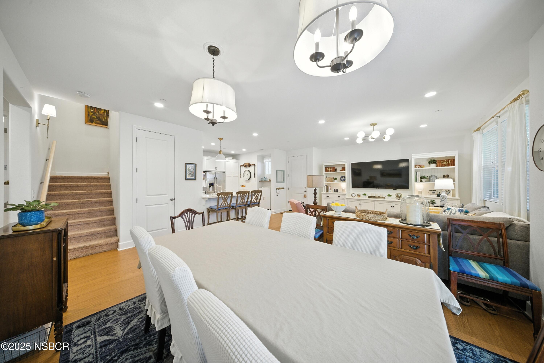
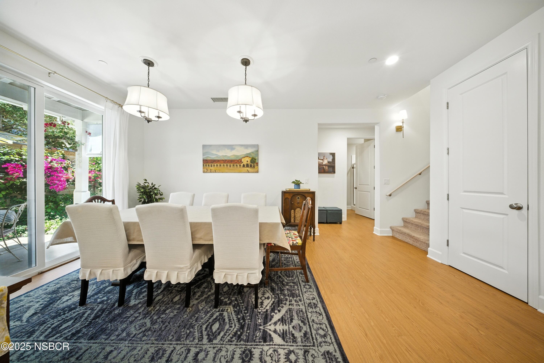
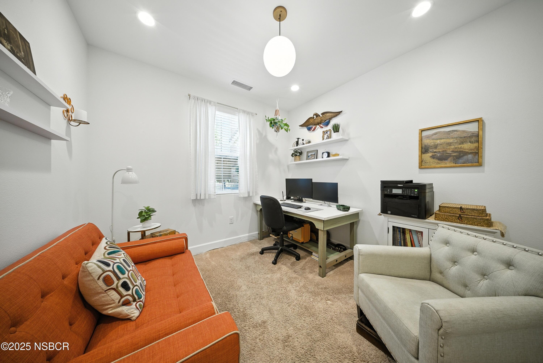
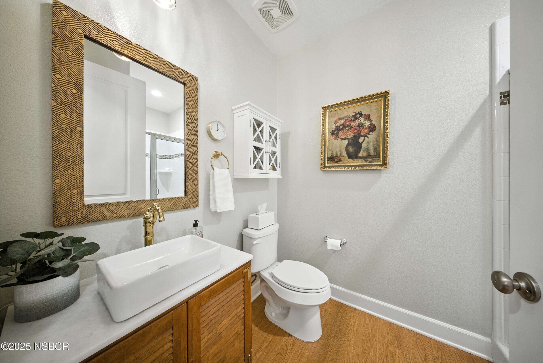
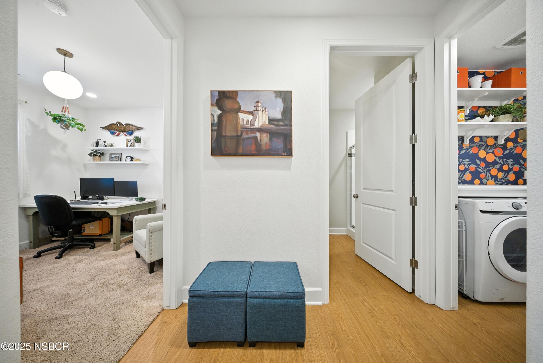
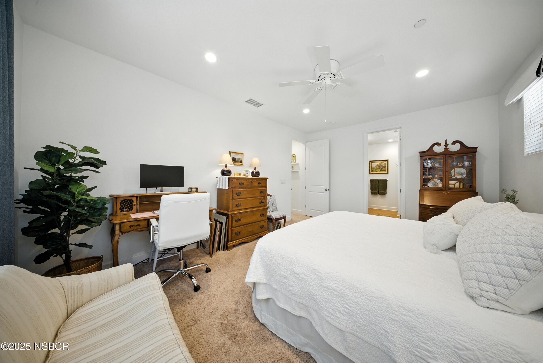

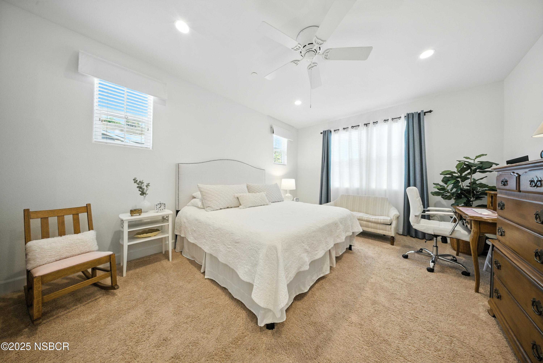
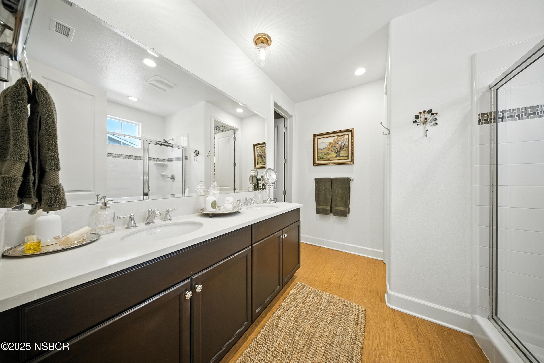
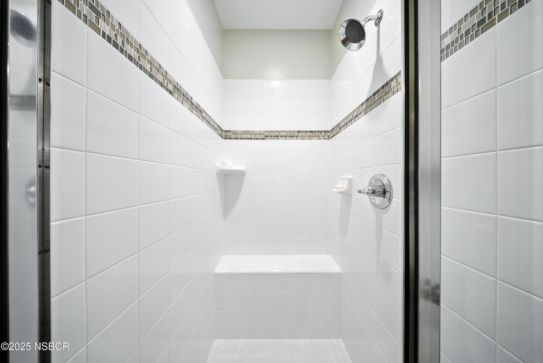
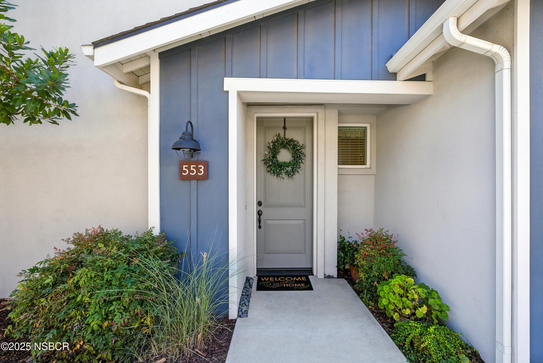
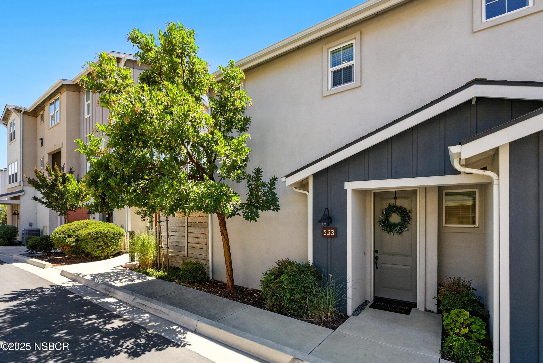
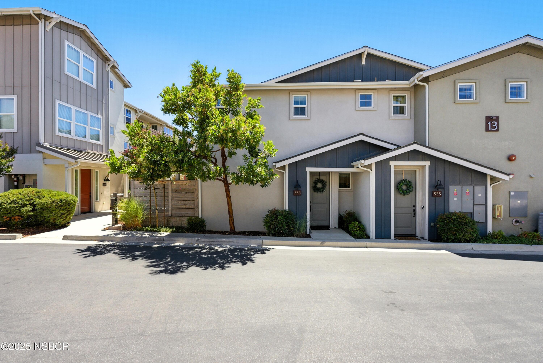
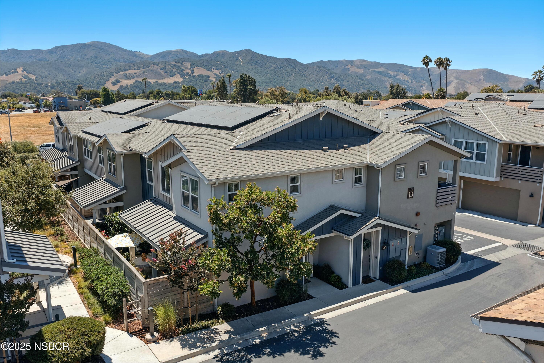
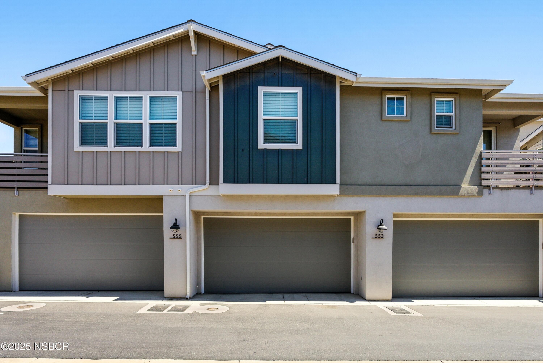
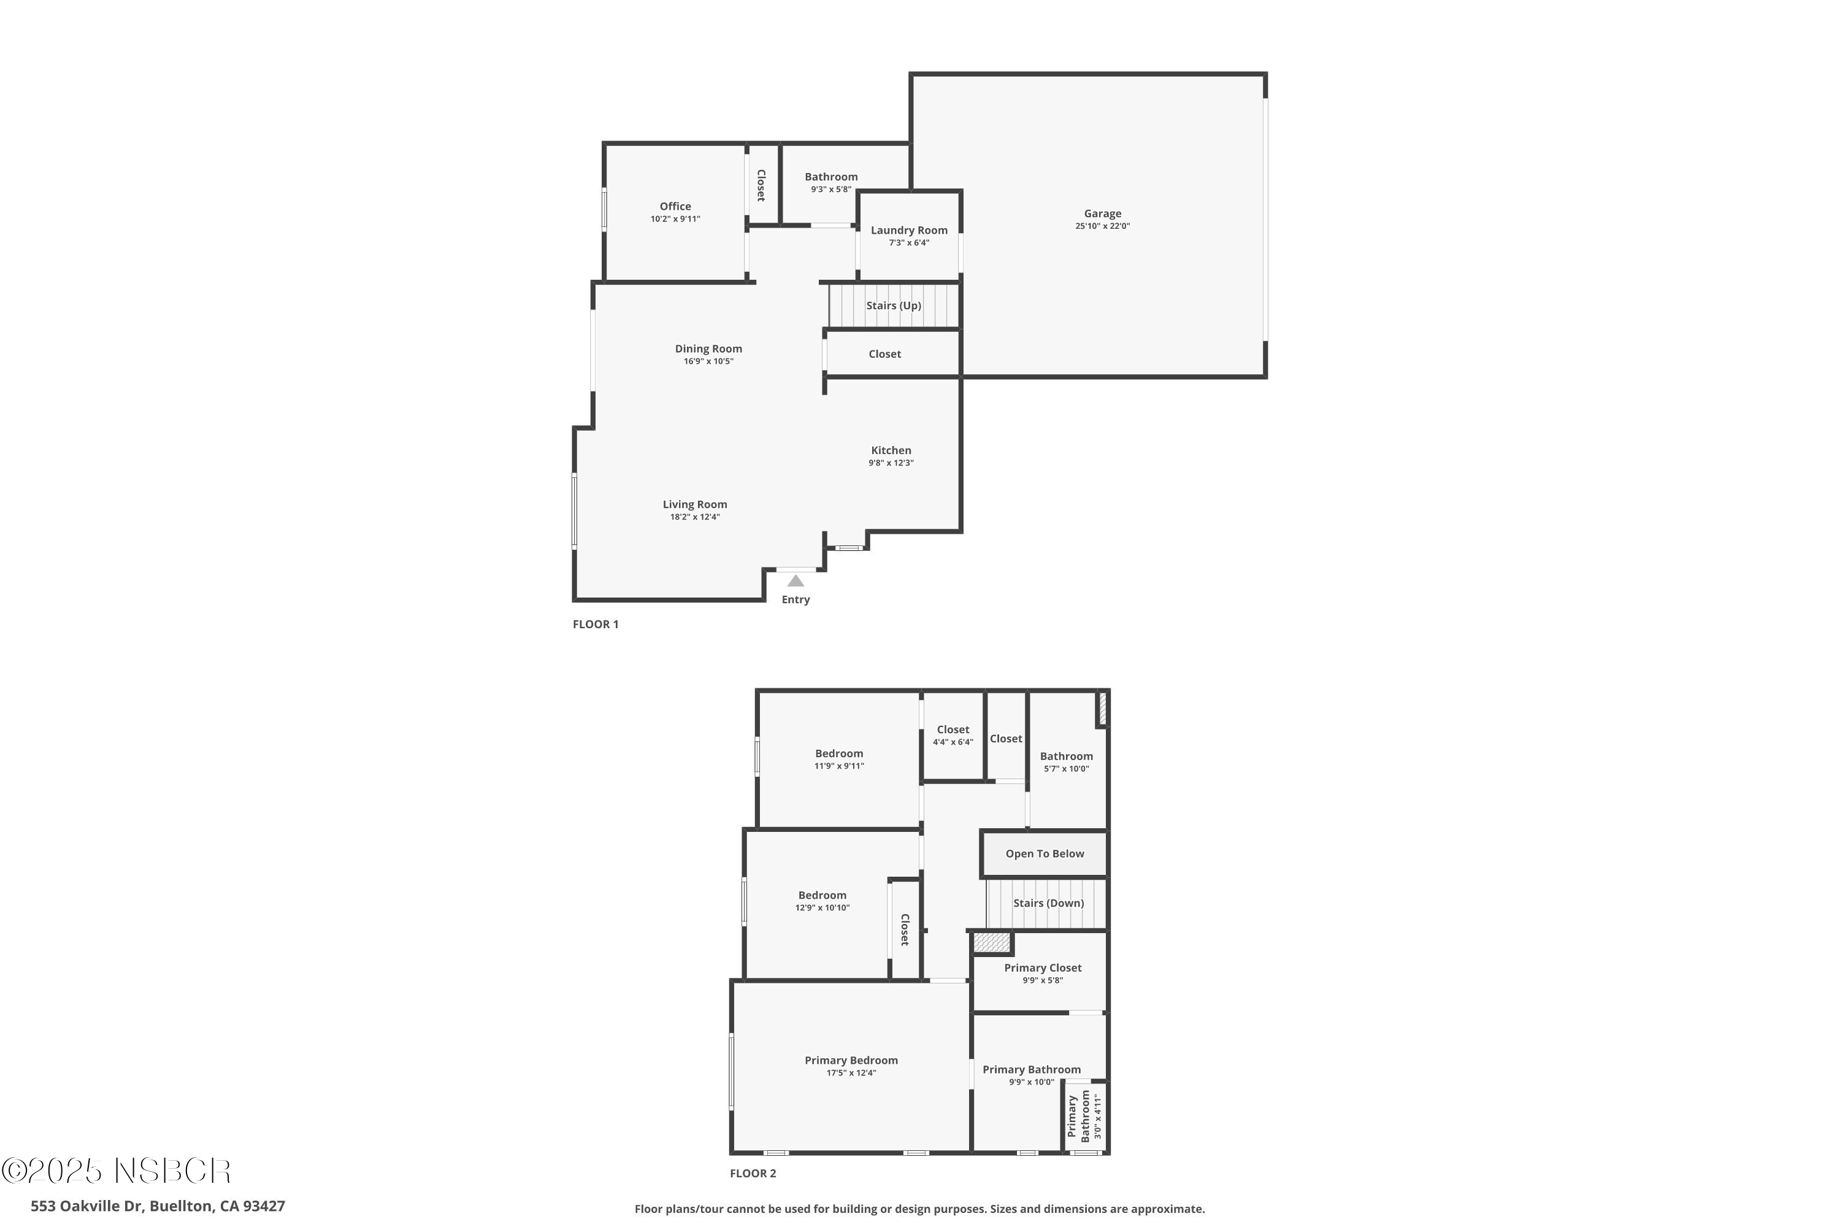
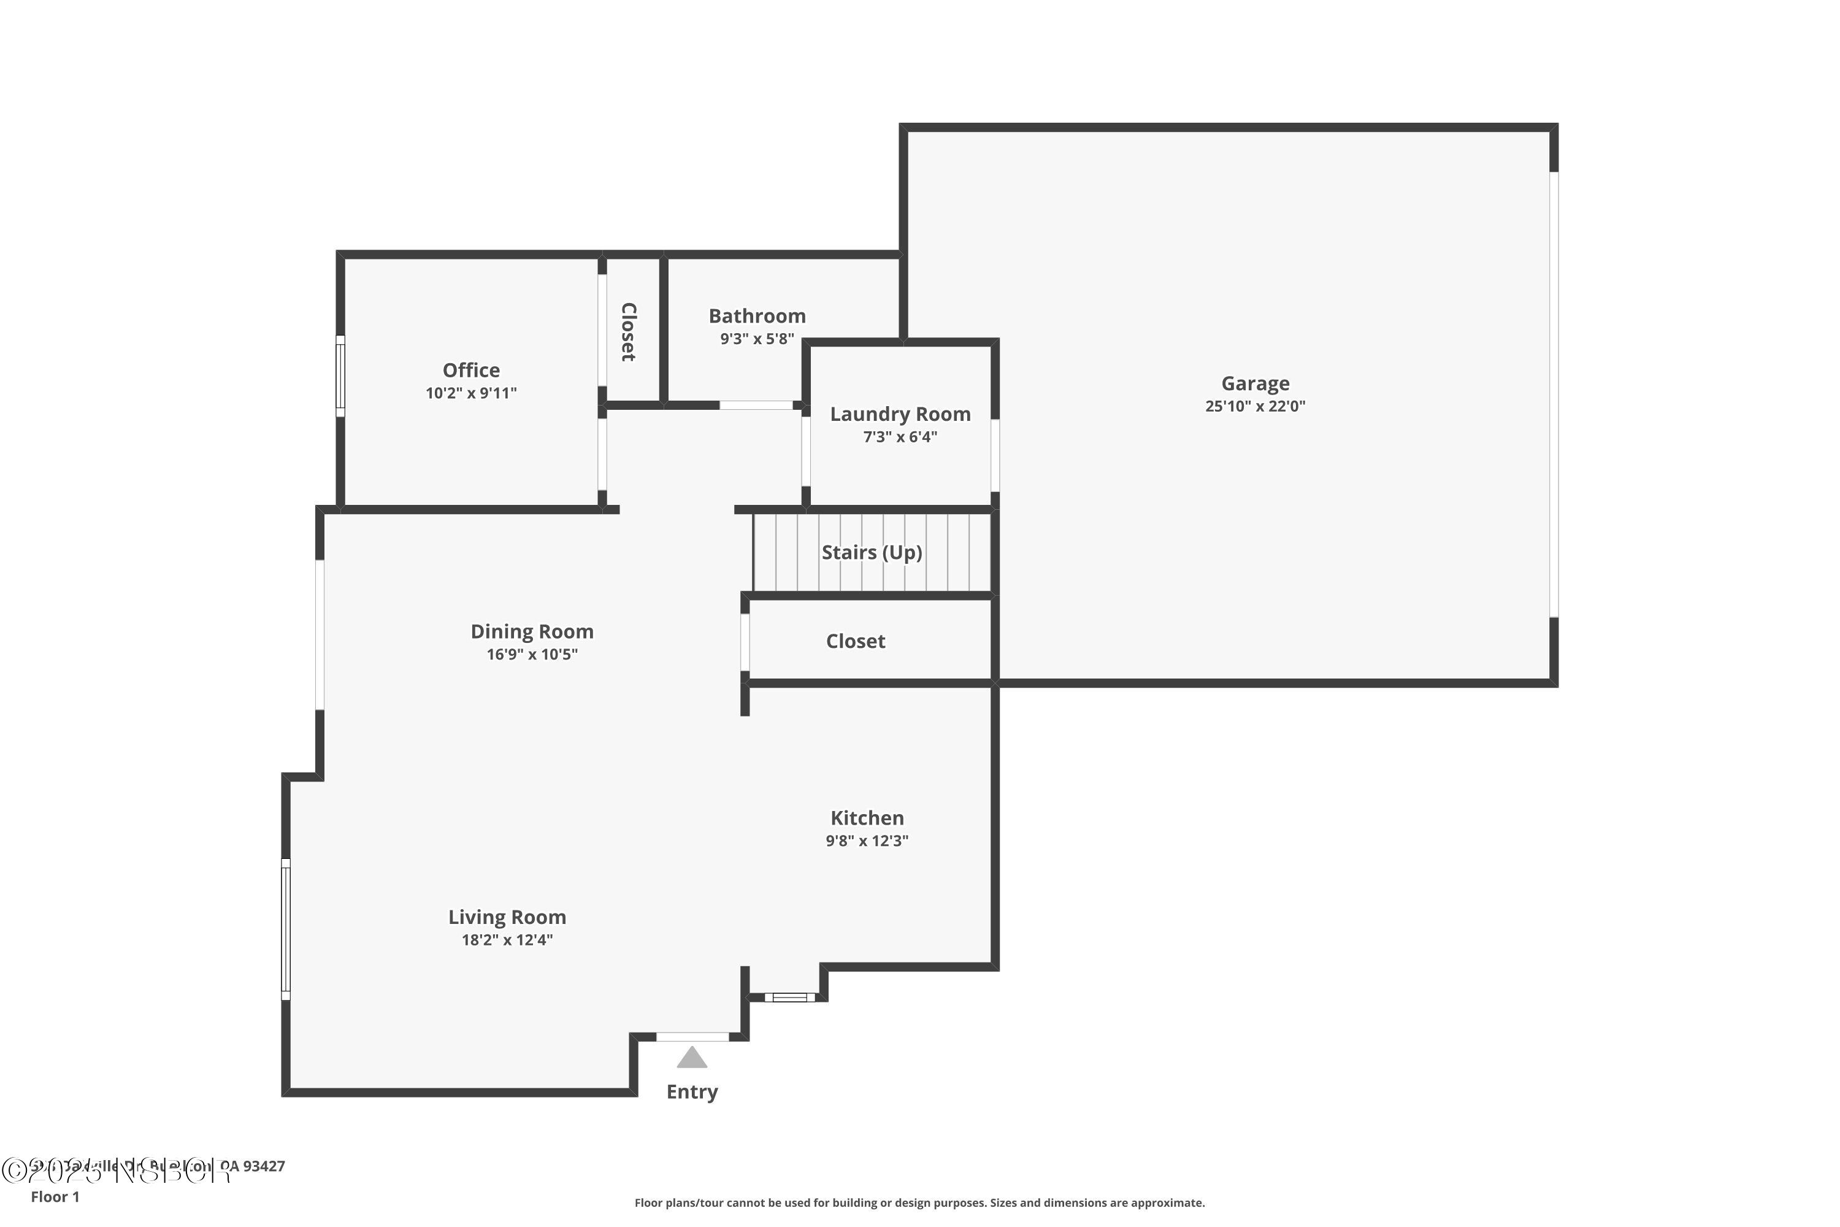
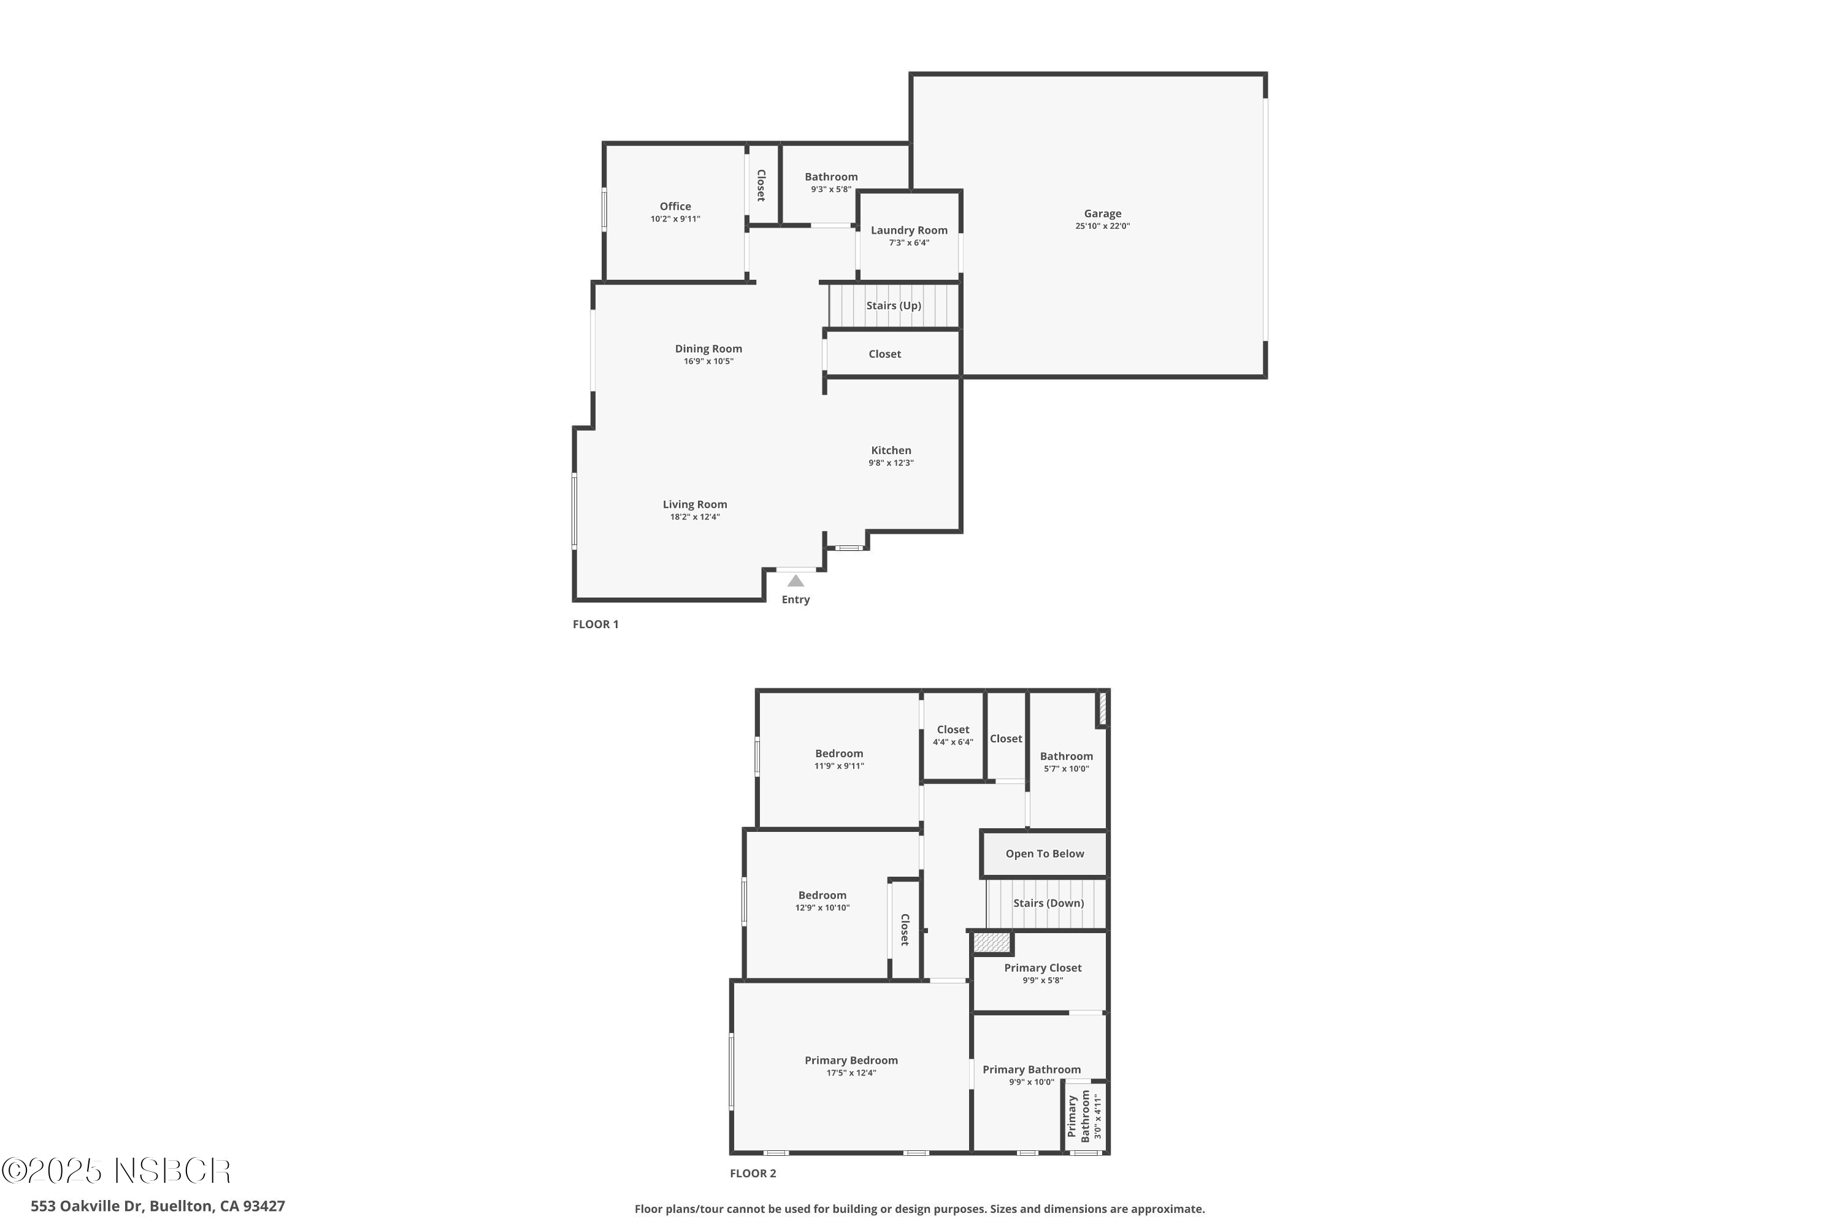
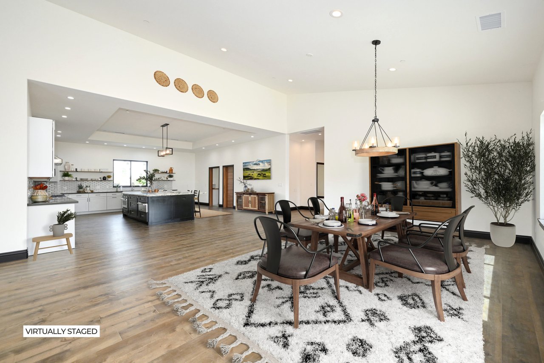
Set in one of Vineyard Village's most desirable locations, this beautifully maintained highly desirable Plan 8 traditional-style townhome, completed in 2017, offers a bright, open layout with a highly sought-after floor plan. The ground level features a welcoming living room, a light and bright upgraded kitchen with quartz counters and top-of-the-line appliances, dining area, laundry room, and a full bedroom and bath ideal for guests, multi-generational living, or a home office. Direct garage access to the main floor adds ease and convenience.
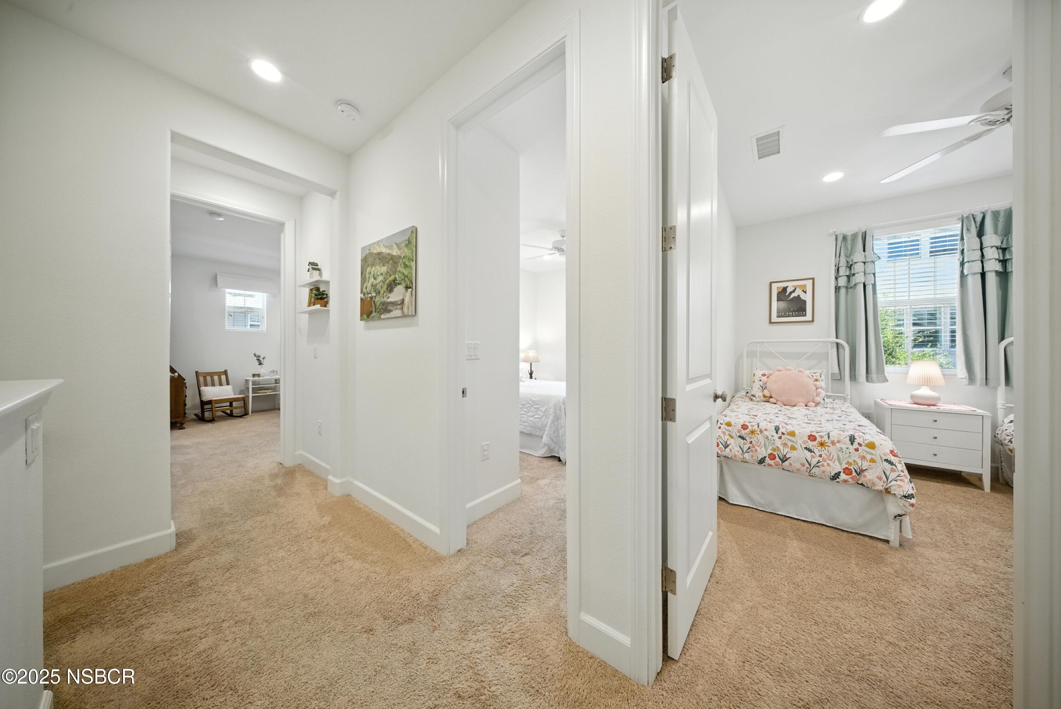
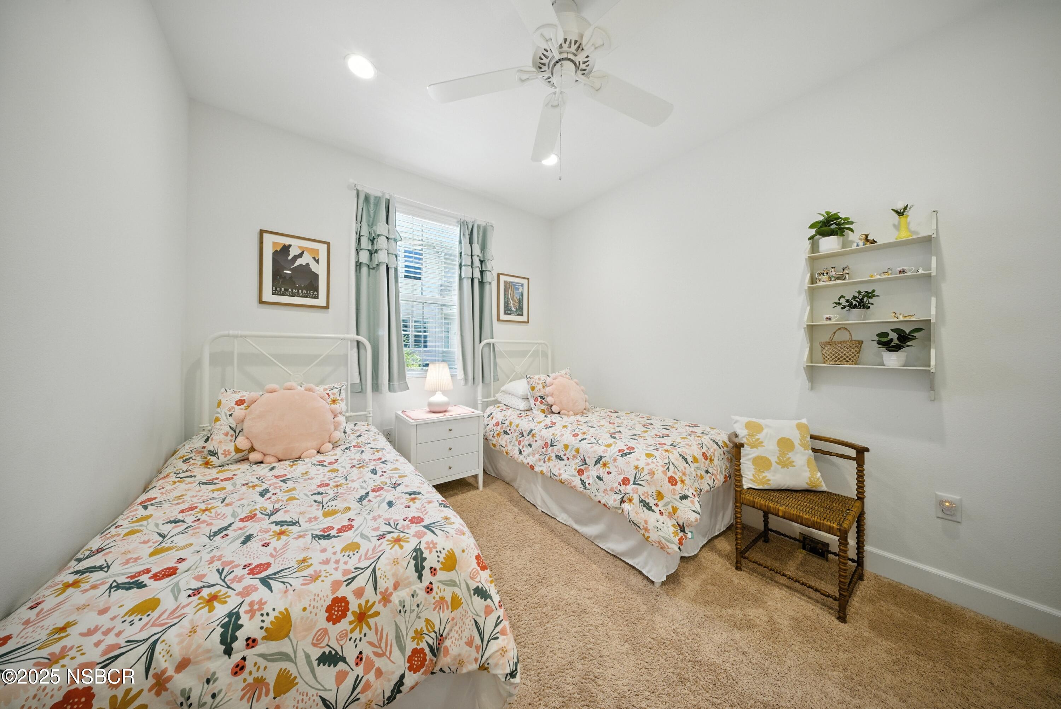
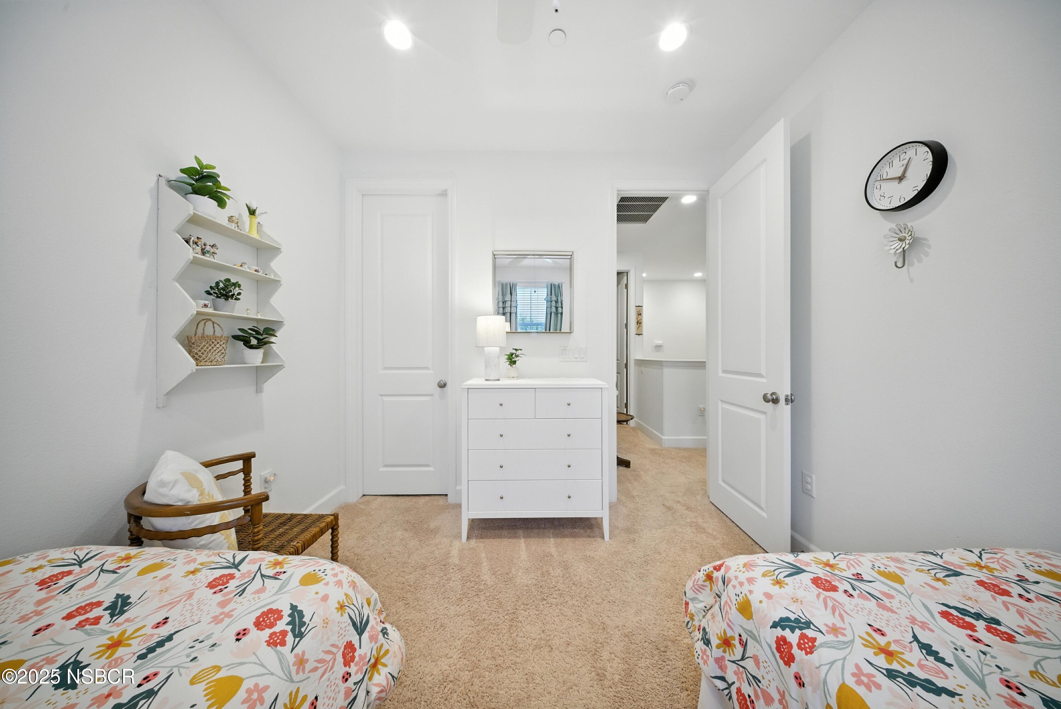
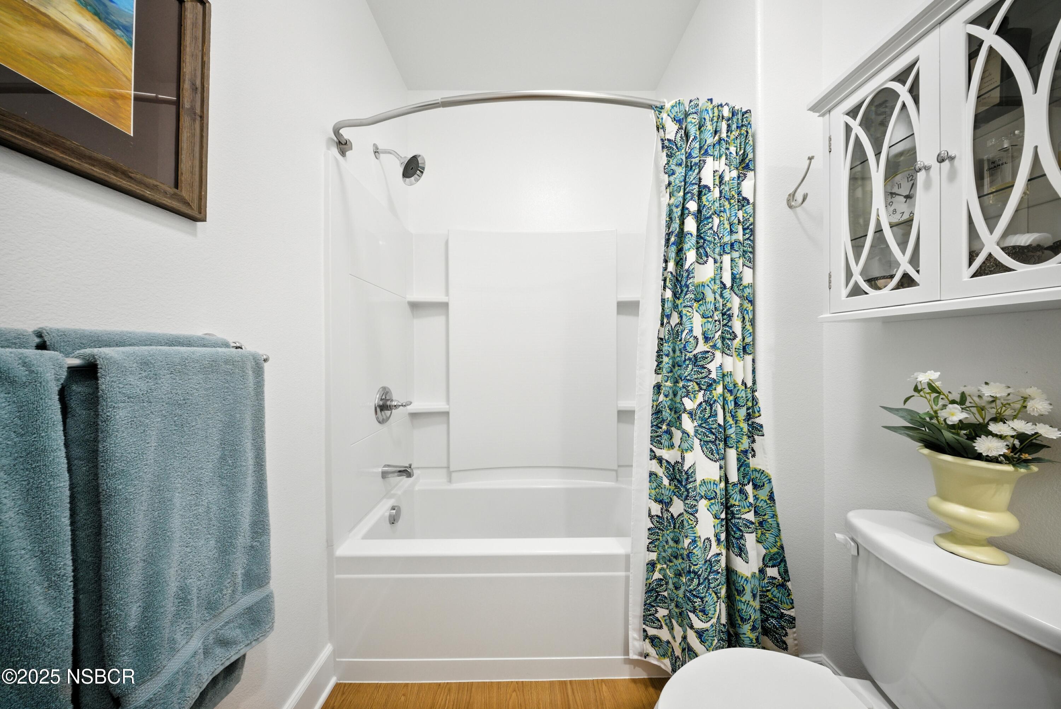
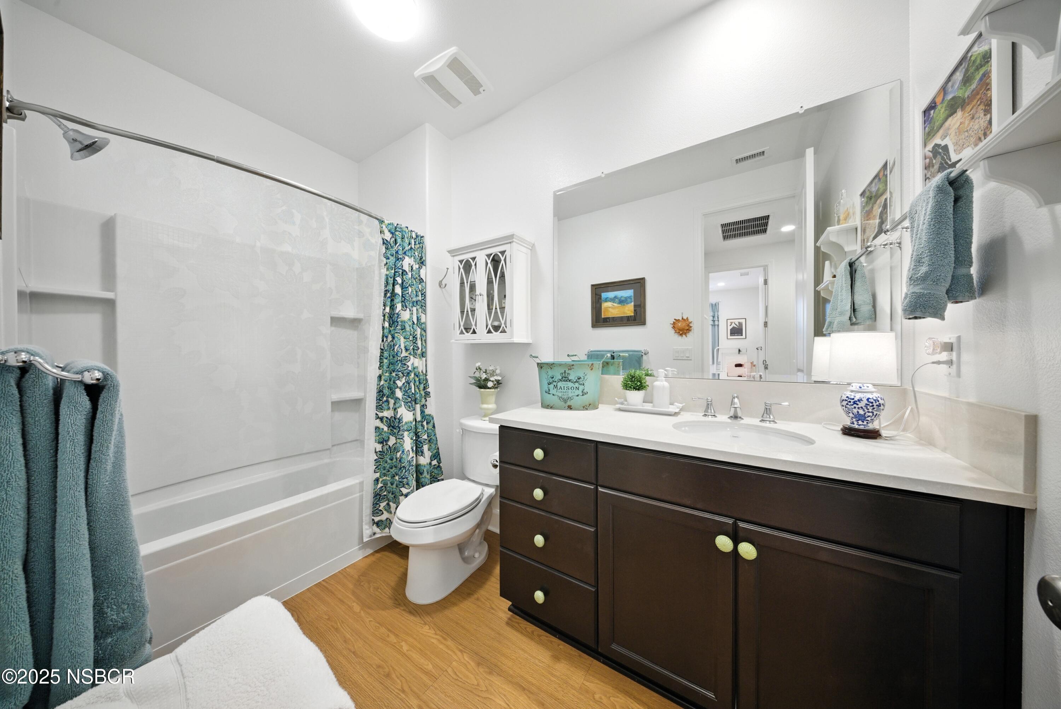
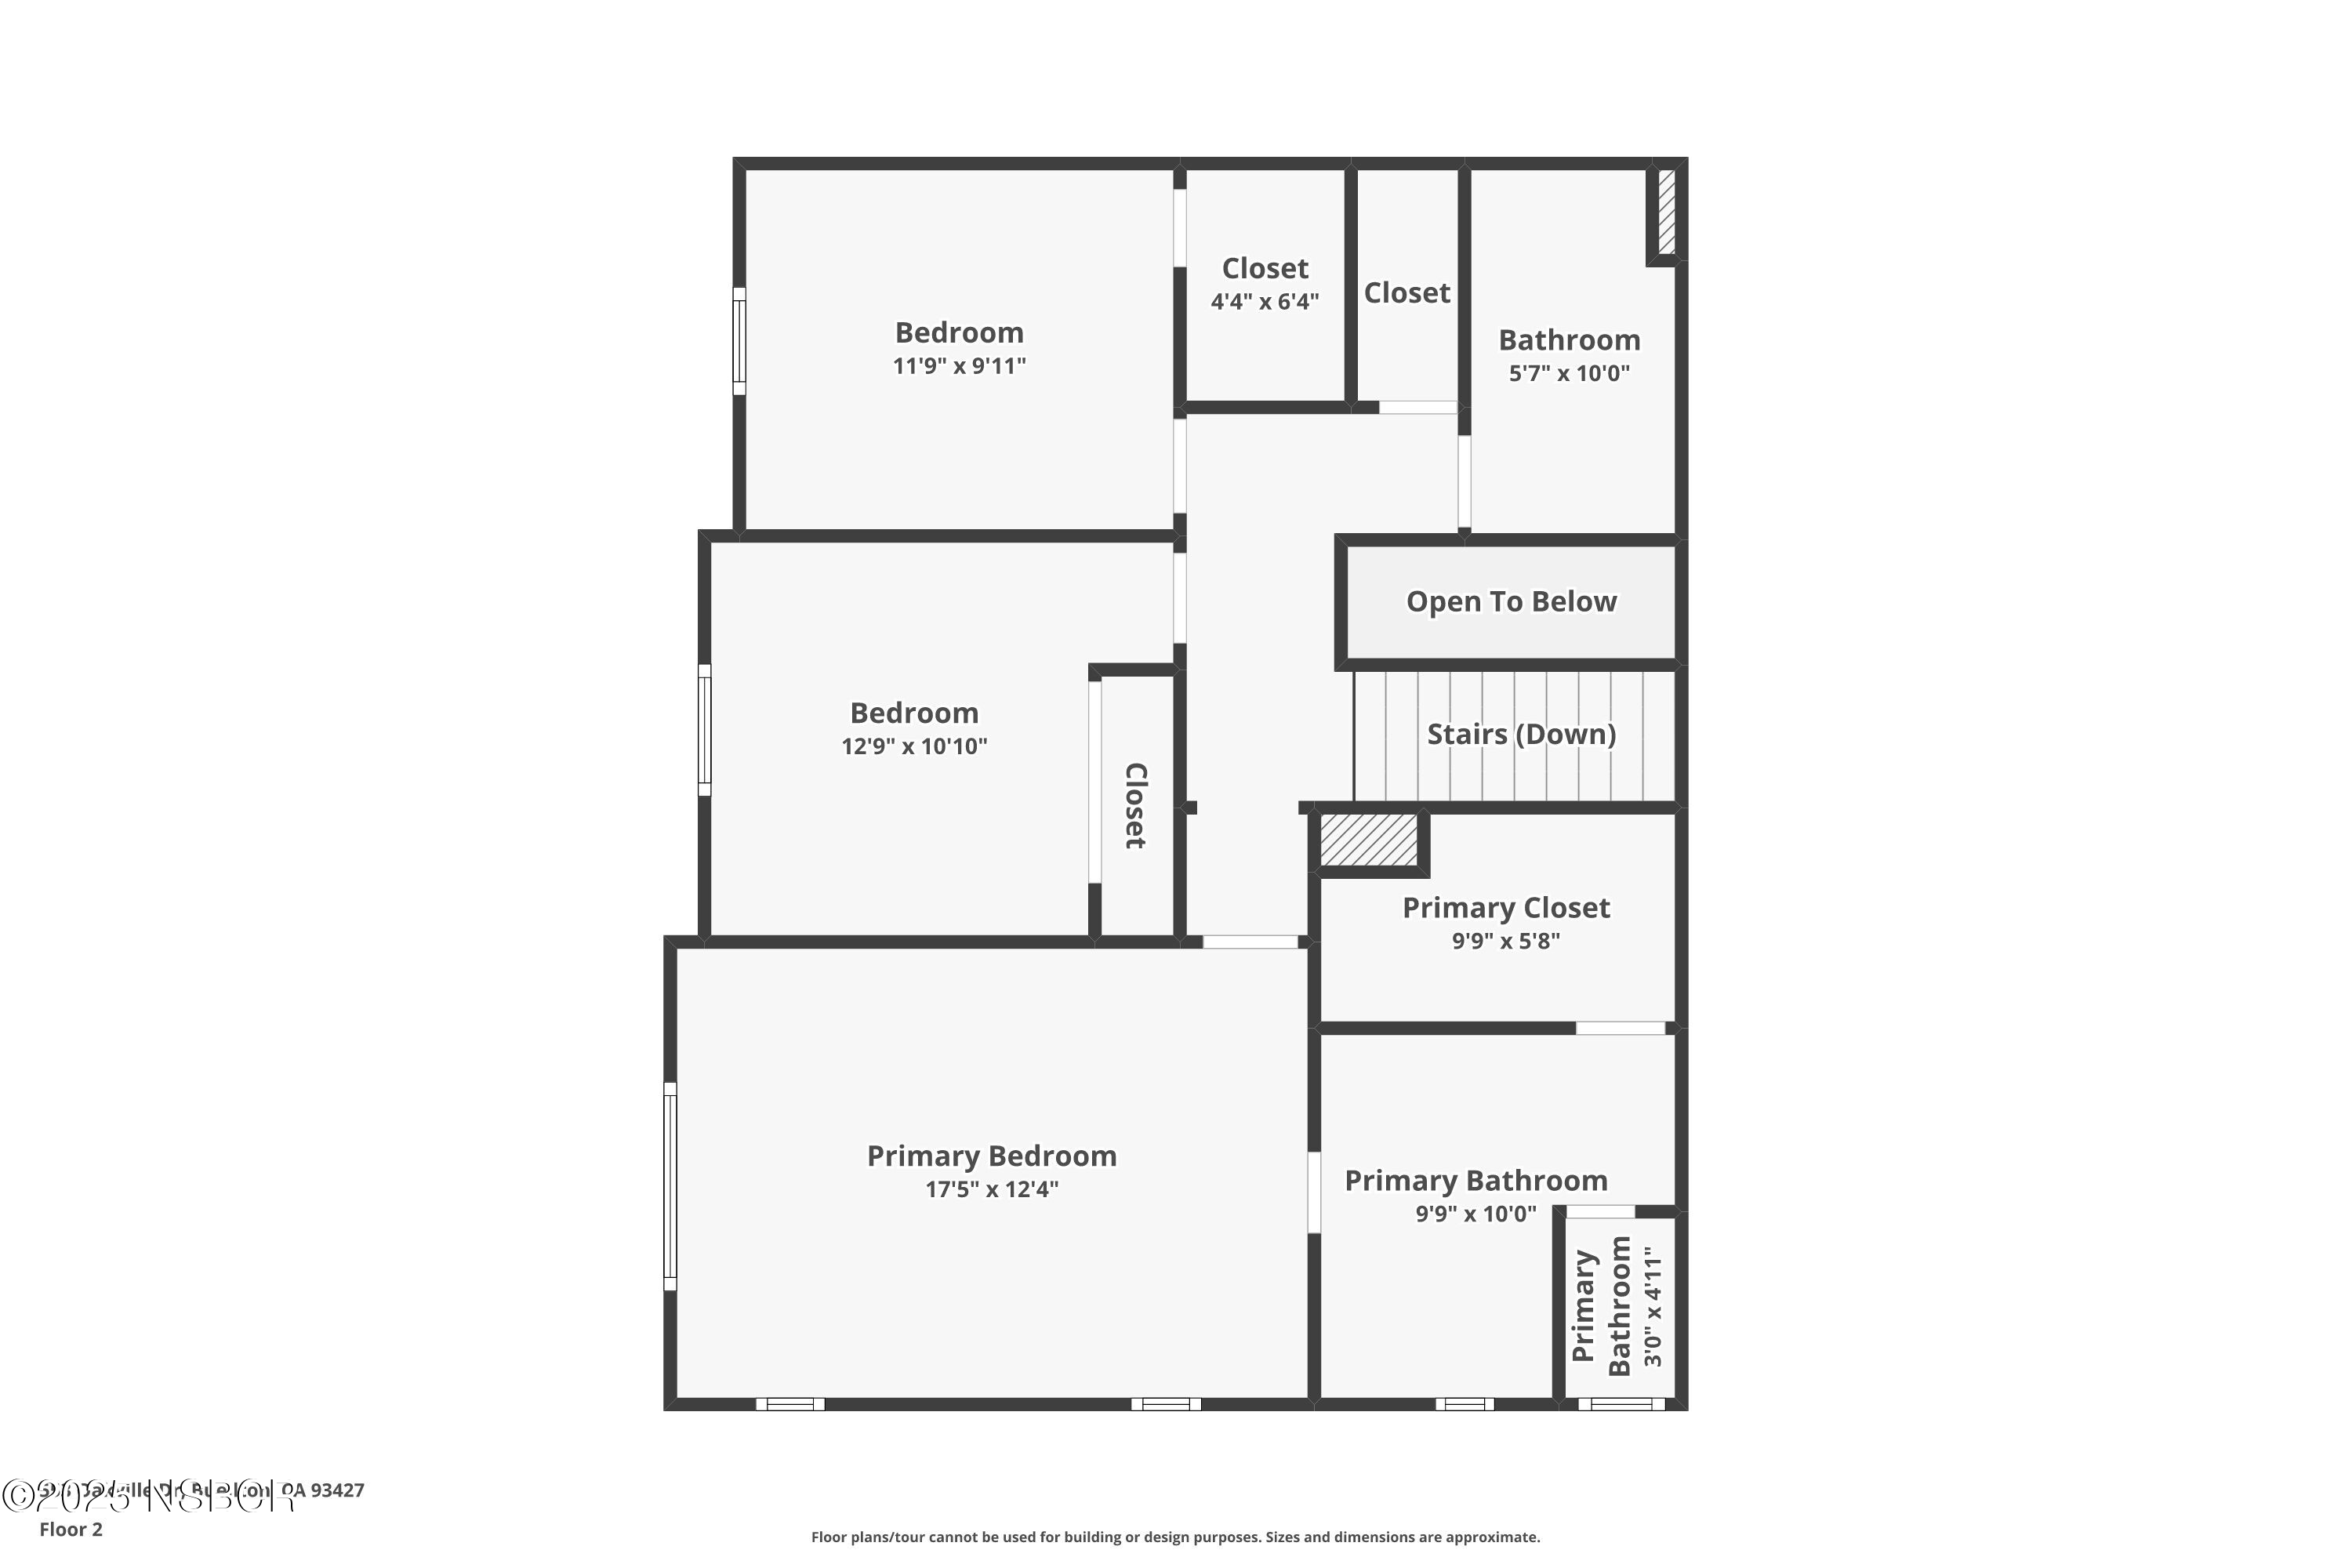
Upstairs, a single staircase leads to three additional bedrooms and two full baths, creating a private retreat away from the main living areas. Soaring ceilings and abundant natural light enhance the sense of space, while numerous upgrades provide comfort and style for the new owner to enjoy. From this location, beautiful views of open space and tree-lined hills create a peaceful backdrop for everyday living.
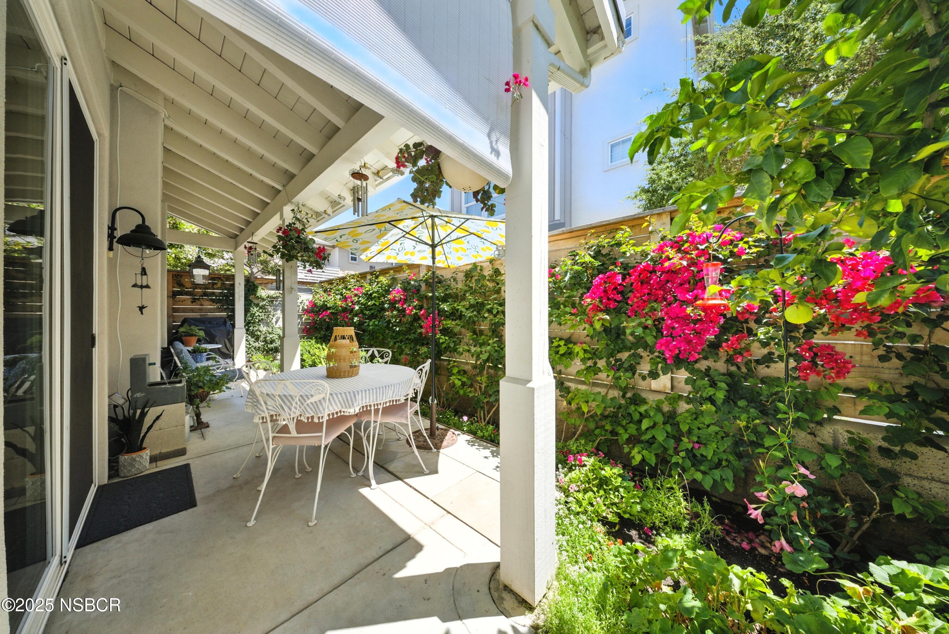
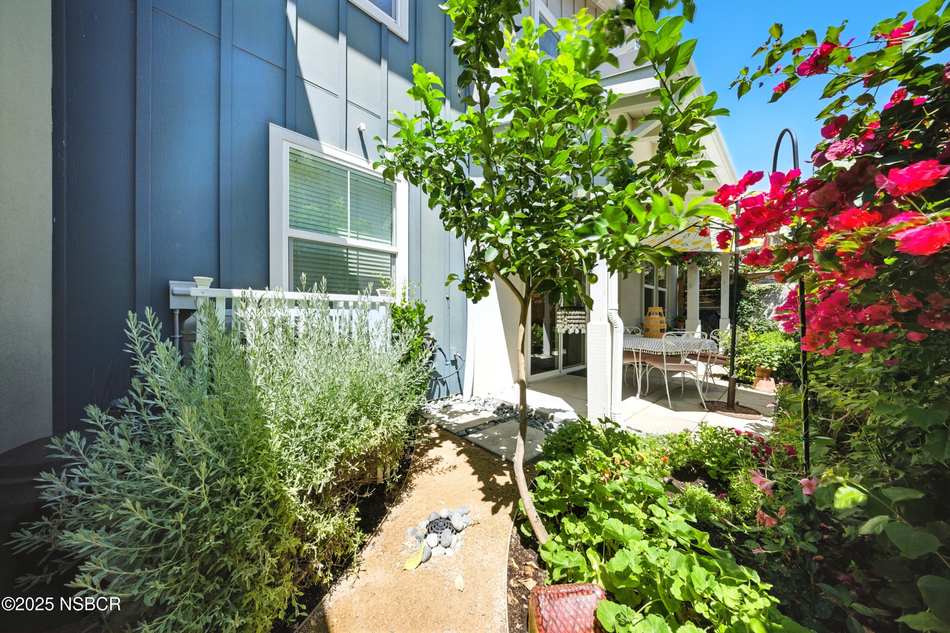
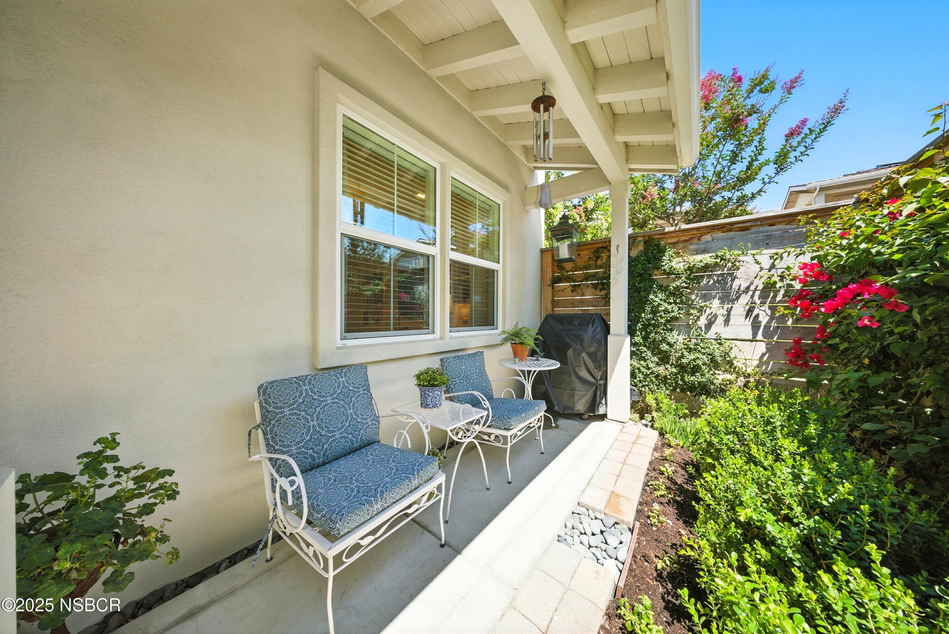
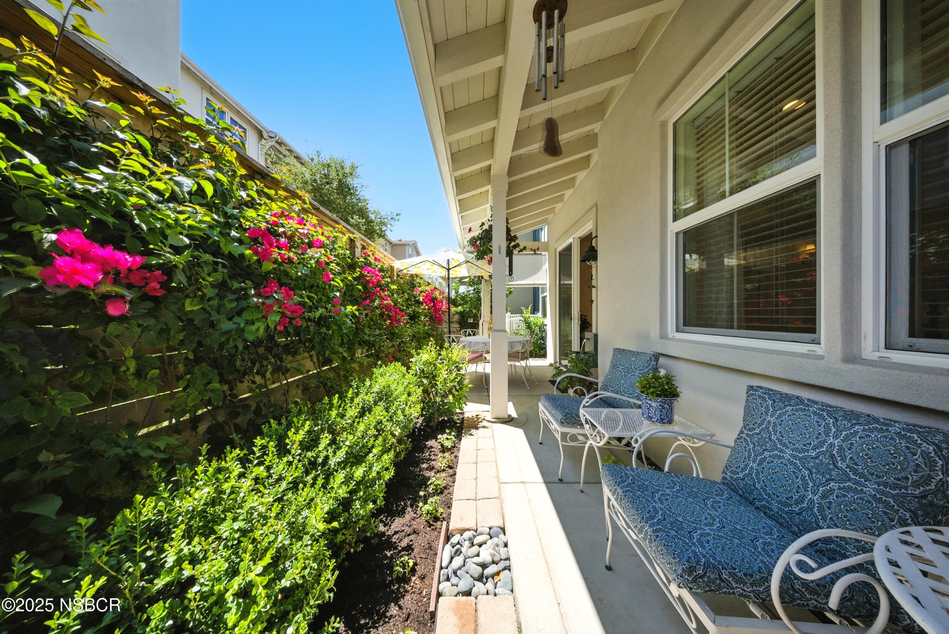
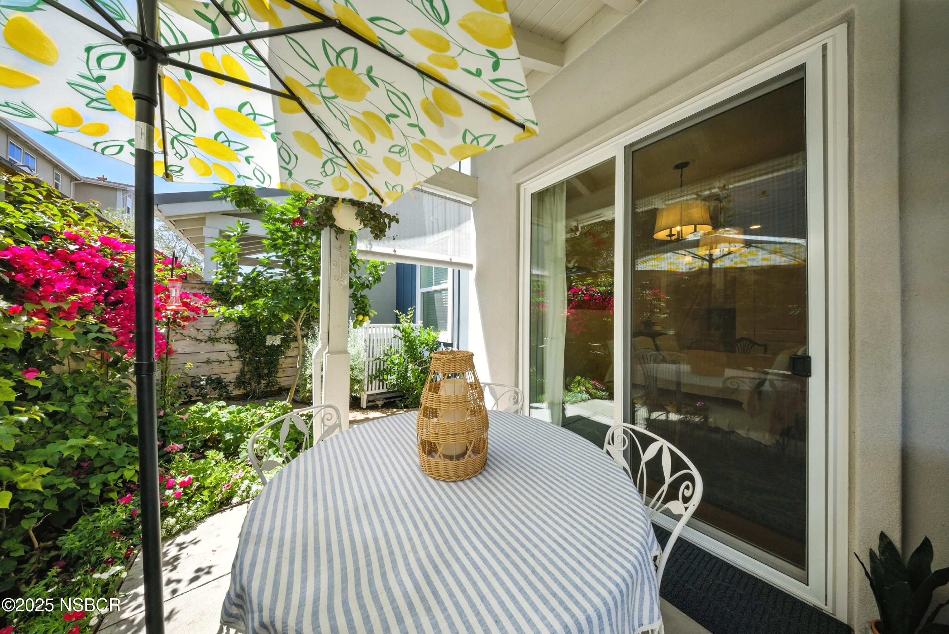
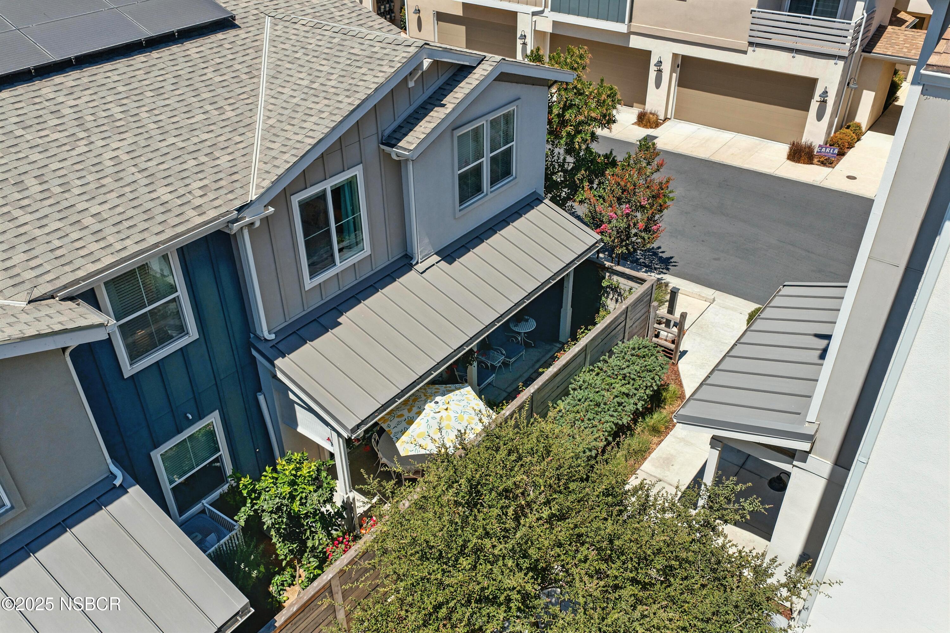
The shaded ground-floor patio has been thoughtfully transformed into a private garden oasis, surrounded by lush plants and trees perfect for morning coffee, evening relaxation, or casual entertaining. Owned solar delivers valuable utility savings year-round.
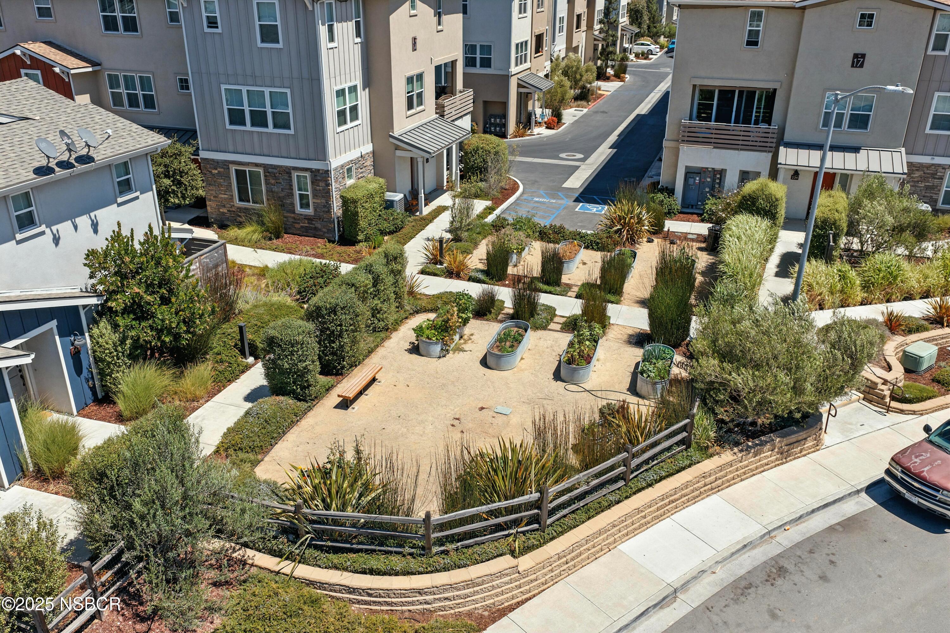
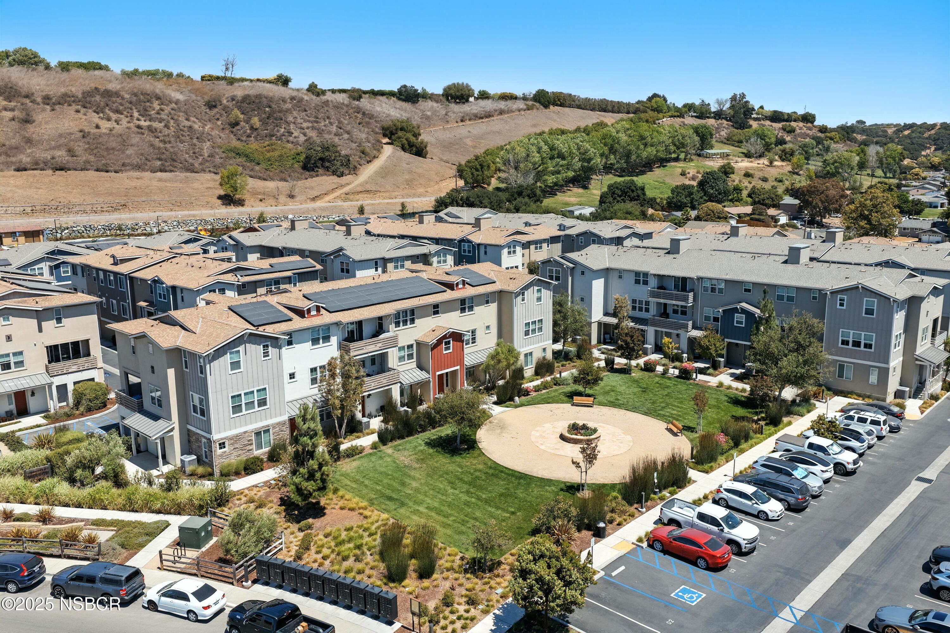
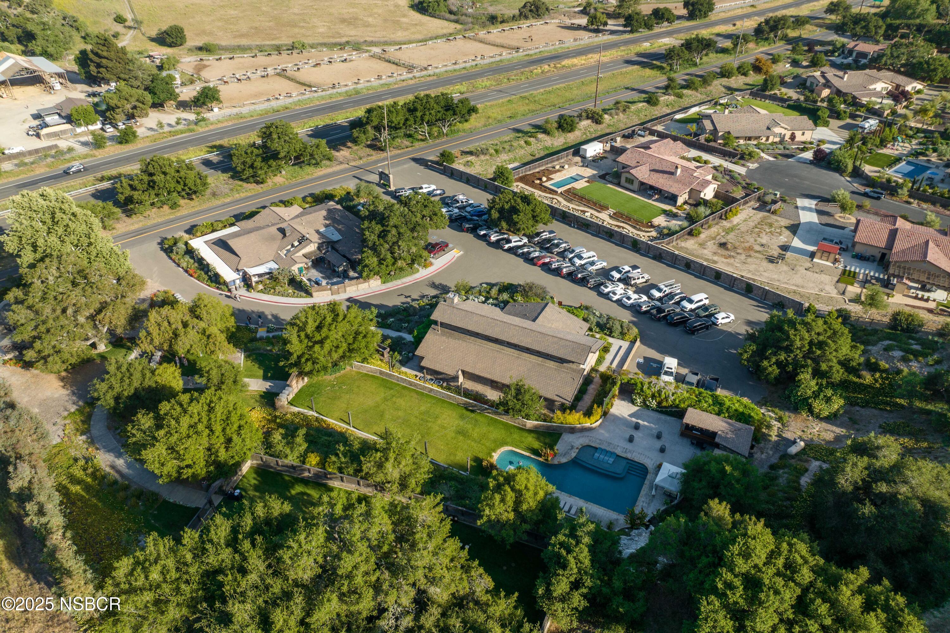
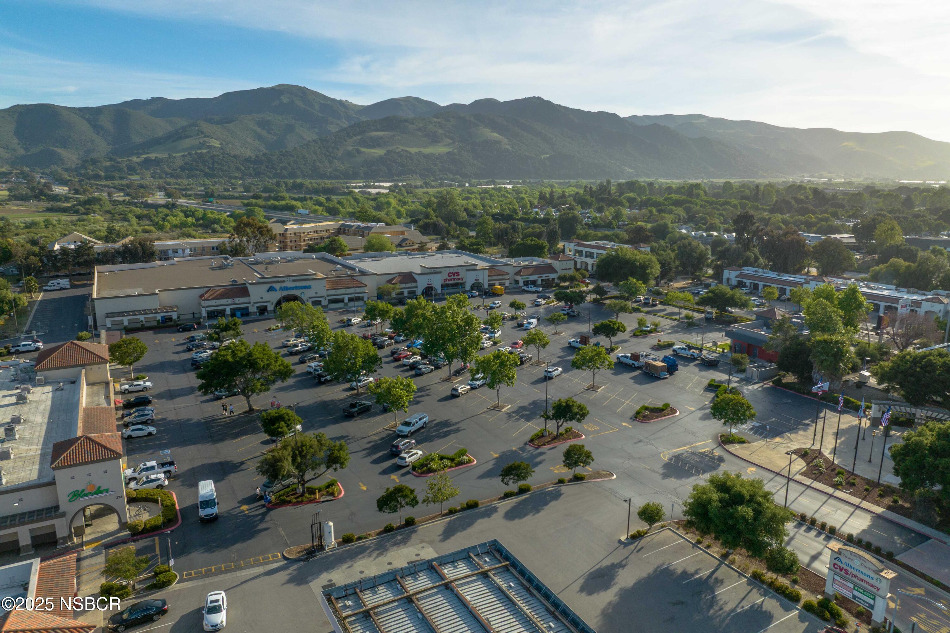
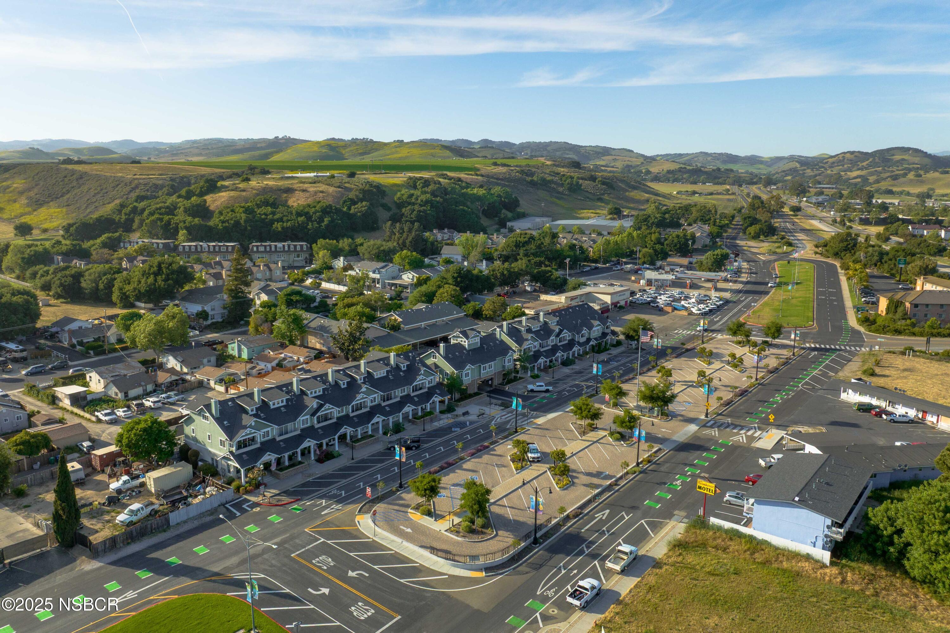
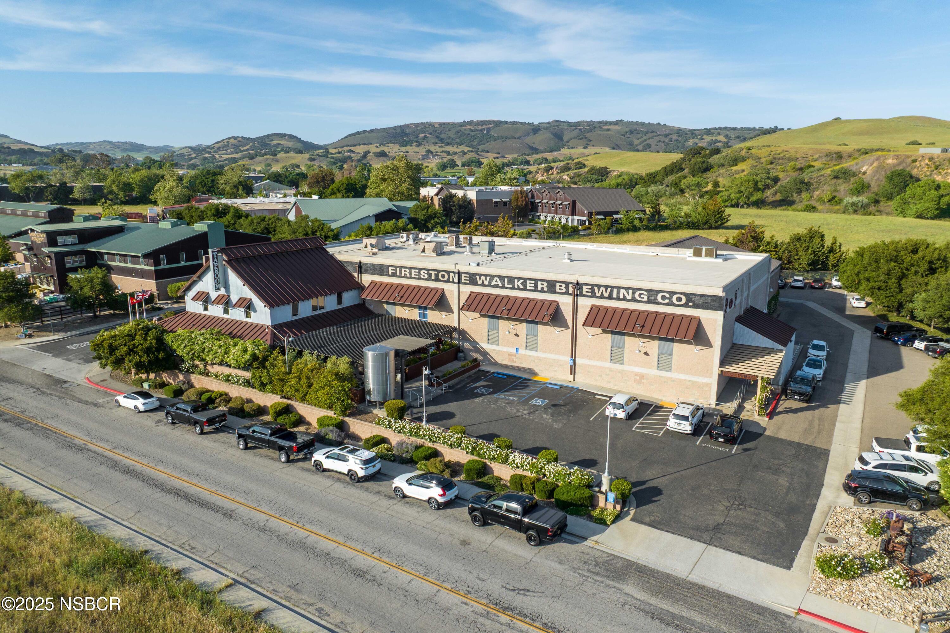

Located in the newer Vineyard Village community, residents enjoy easy access to Buellton's parks, shops, restaurants, and local wineries all just moments from your door. This move-in-ready home blends modern convenience with a warm, inviting atmosphere in one of the Santa Ynez Valley's most walkable neighborhoods.